

Sondos Stone · Greensboro, High Point & Winston-Salem
Full-Height Quartz & Stone Backsplashes in the NC Triad
Carry the stone from your countertops onto the wall. Sondos Stone fabricates and installs custom slab backsplashes for kitchen renovations and new homes throughout the Piedmont Triad.
Explore quartz, granite and quartzite for a range feature, the space below your upper cabinets or a coordinated countertop-and-backsplash project.
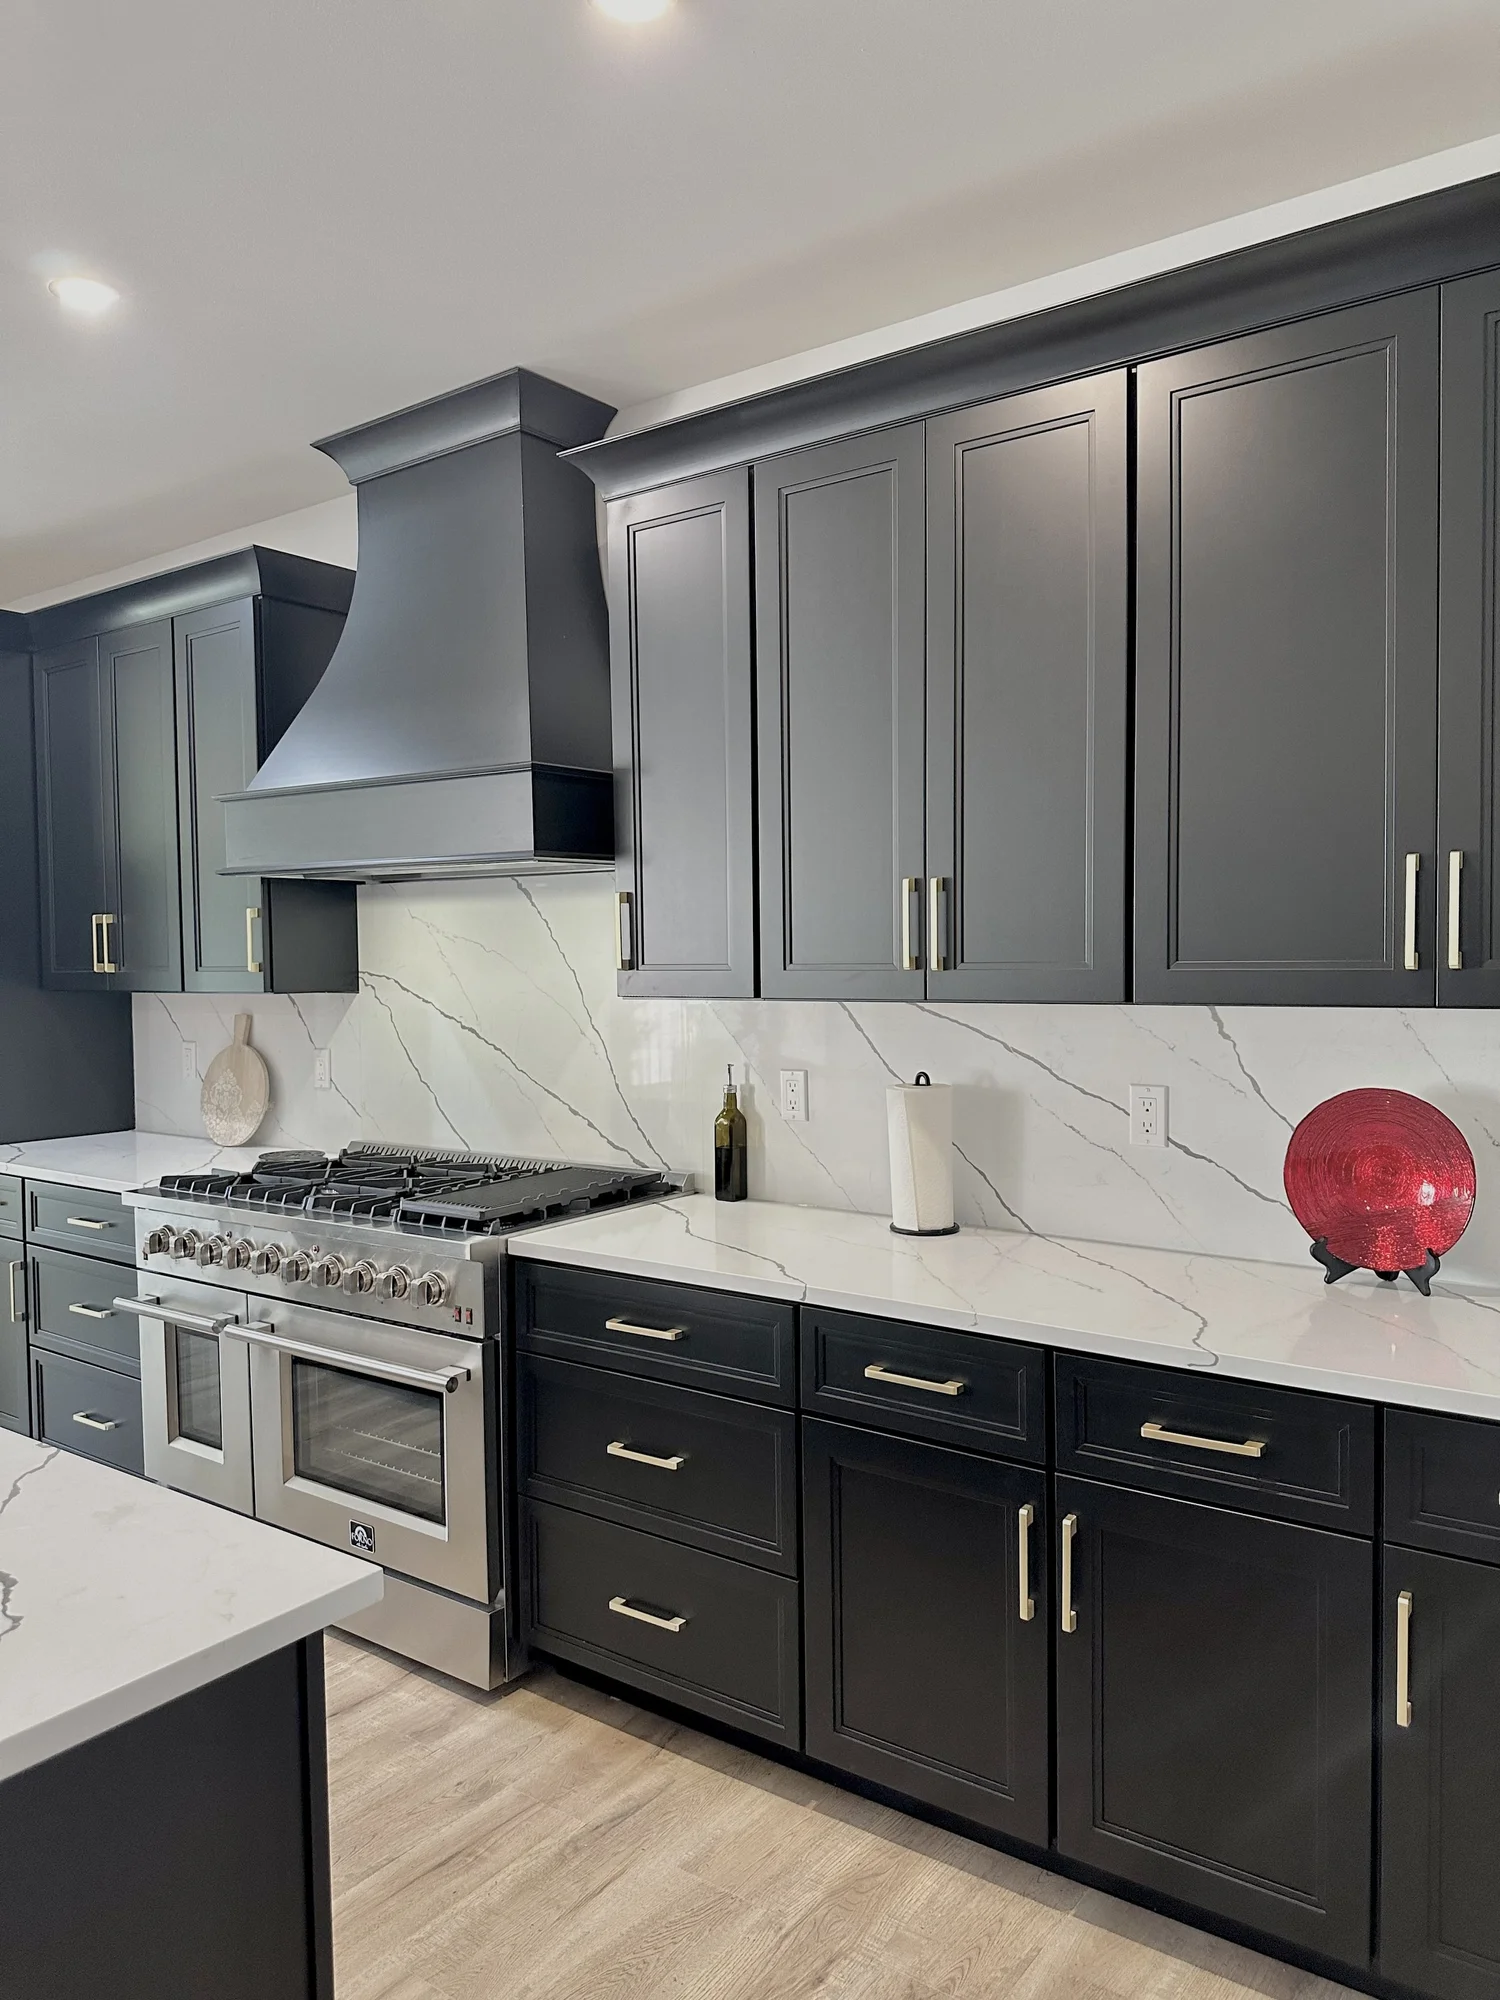
One connected kitchen design
What is a full-height stone backsplash?
A full-height backsplash covers the wall above the counter up to the underside of the upper cabinets, a range hood or another planned stopping point. It uses larger pieces of slab material instead of a repeating tile pattern.
You can continue your countertop selection onto the wall or choose a complementary surface. The finished effect depends on the wall dimensions, the slab's movement and where the pieces meet.
Planning a kitchen remodel in the Triad? Include the backsplash in the initial stone discussion so material needs and the installation sequence can be reviewed together.
Choose the coverage
Three ways to finish the wall above your countertops
A short stone backsplash
A short strip, often around four inches high, finishes the joint above the countertop. Plan the remaining wall finish separately, including the area behind the range.
This is worth comparing when you want a modest stone detail and a different finish higher on the wall.
Full height below the cabinets
Slab panels extend across the working area from the counters to the upper cabinets. Include window edges, corners and exposed ends in the layout discussion.
This approach makes the backsplash a substantial part of the room's material palette.
A focused range feature
Concentrate the stone around the cooking area, with a coordinated finish elsewhere. The range and hood determine the shape of this feature.
Confirm the appliance requirements and where each adjoining finish will stop before approving the panel.
Compare the actual surfaces
Quartz, granite or quartzite for your backsplash?
Start with the material you want to see across a larger area, then review its suitability for the exact wall and appliance arrangement. A small sample shows only a portion of the overall pattern.
| Material | Design direction | Discuss before ordering |
|---|---|---|
| Quartz | Solid, subtle or marble-inspired patterns, with options for coordinating the countertop and wall. | The specific product, slab appearance and heat limitations around cooking appliances. |
| Granite | Natural mineral patterns, from fine texture to larger movement. | The selected slab, finish, exposed edges and its recommended care. |
| Quartzite | Natural veining for a feature wall or coordinated stone kitchen. | Slab selection, pattern placement, fabrication requirements and stone-specific sealing guidance. |
Interested in another surface? Explore Dekton and ask which available products and thicknesses fit your wall application. Cosentino's Dekton cladding information shows options intended for wall use.
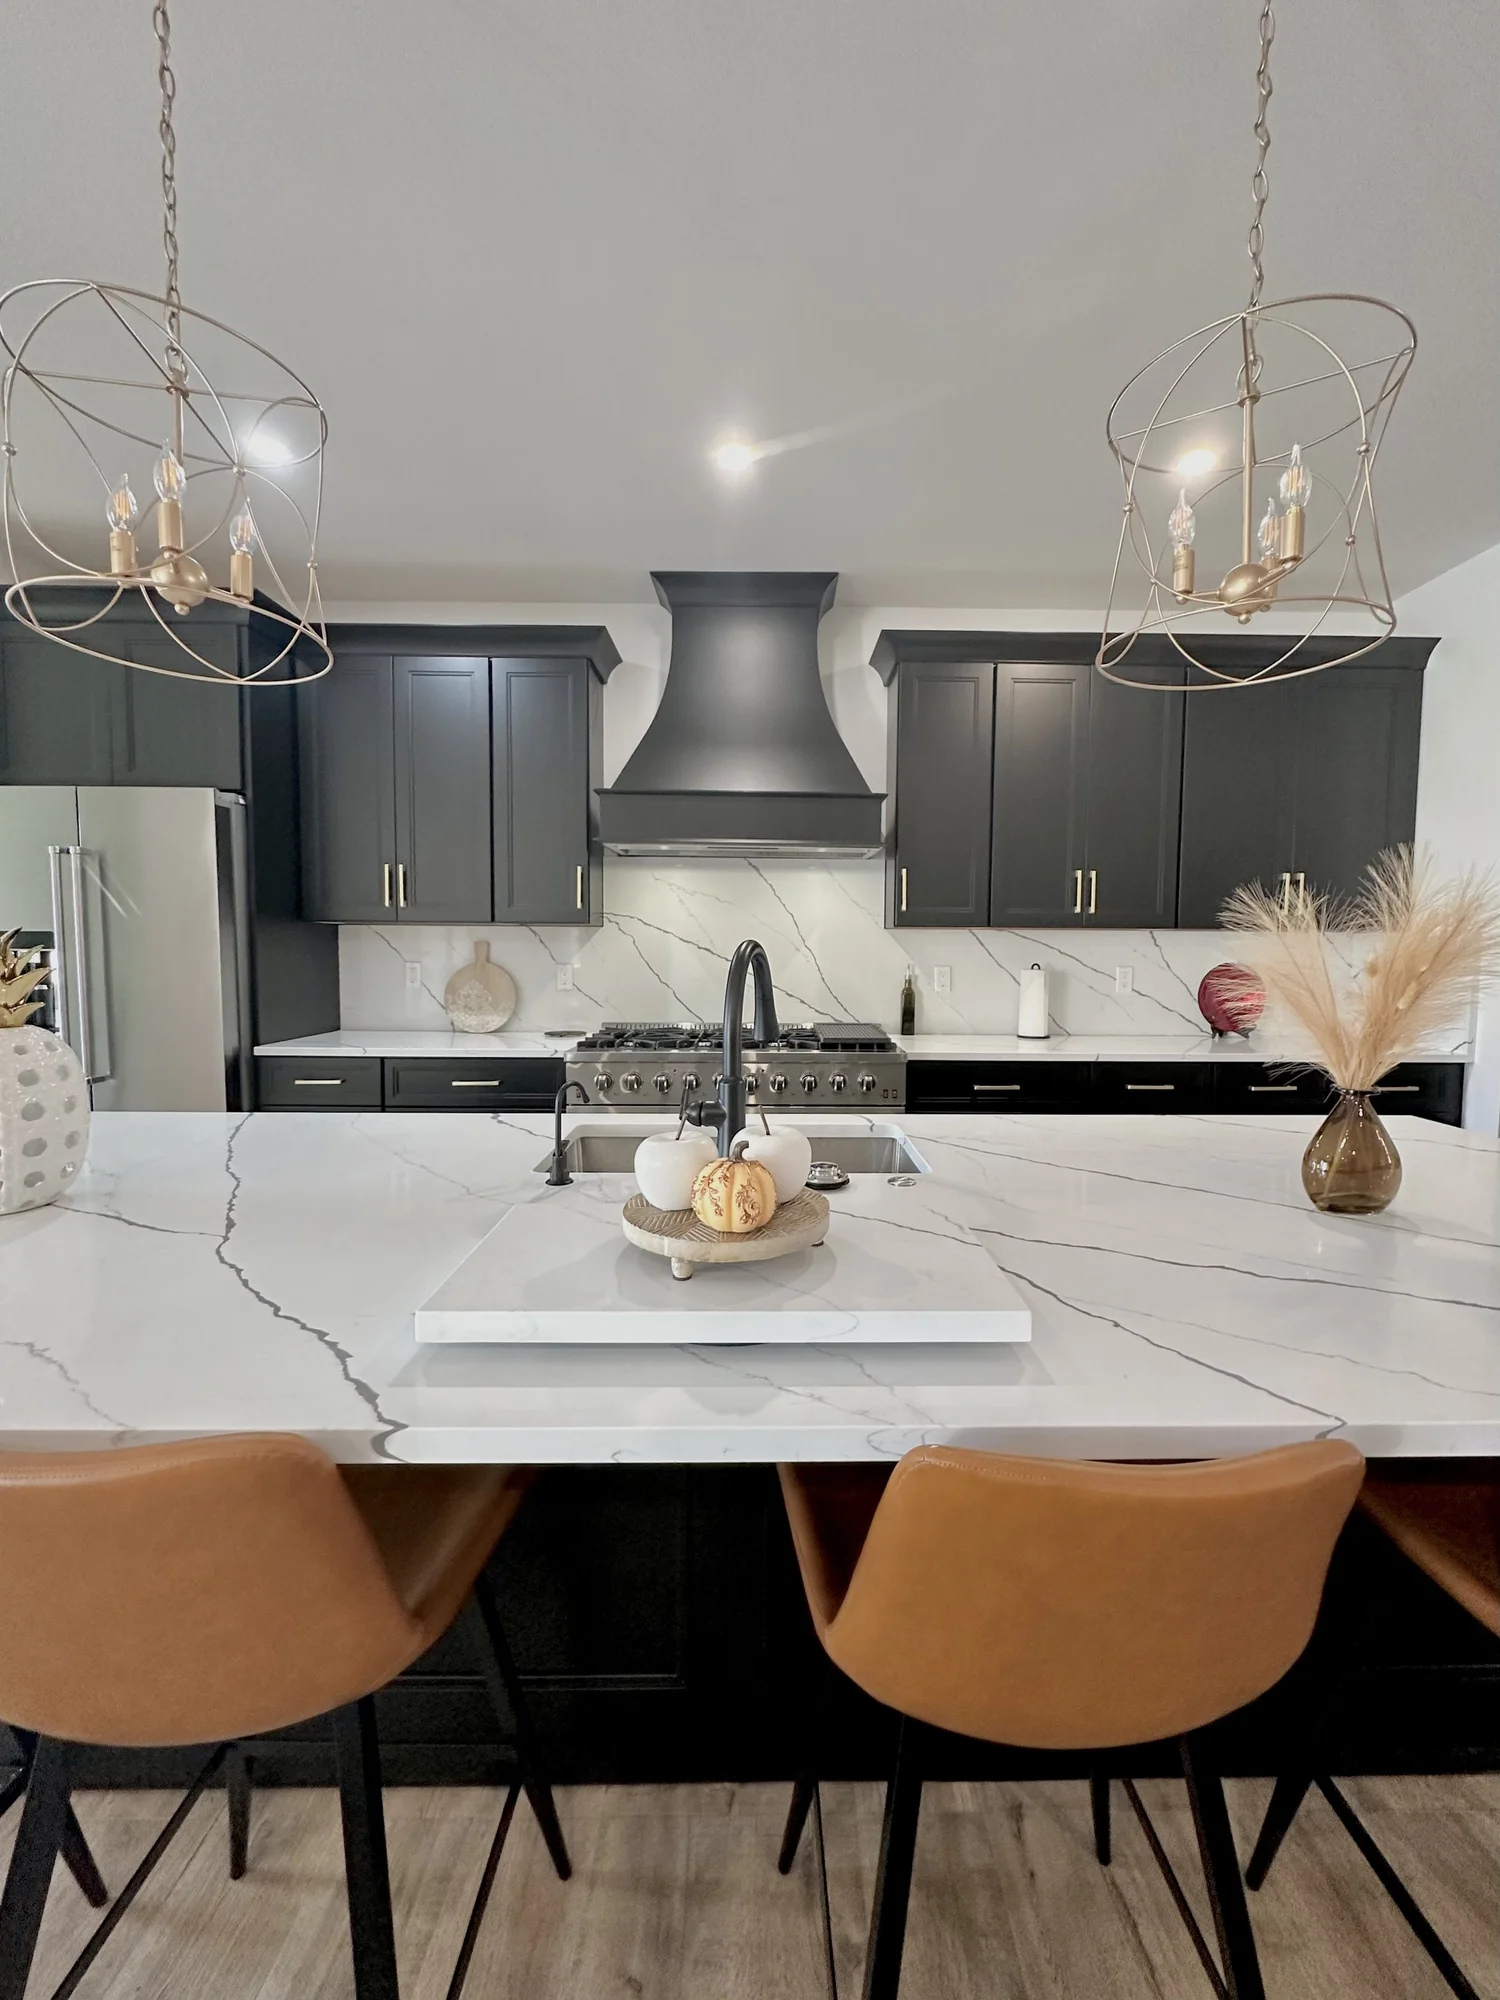
Plan the countertop and wall together
Matching the color is the beginning
Ask to review how the pattern will sit across the countertop, wall and range feature. A vein that looks quiet on a small sample can become the main visual element in a tall panel.
Material availability, usable slab dimensions and the shapes being fabricated affect what can be coordinated. Matching material does not automatically mean every vein will continue across each joint.
Already have stone countertops?
Send the original material name, supplier information or invoice if available, along with clear photos. An older selection may be unavailable, and a new slab or production batch may look different.
A complementary backsplash can be an option when an exact match is impractical. Existing counters, any short backsplash and the surrounding wall need to be reviewed before the scope is confirmed.
Explore more Sondos Stone kitchens →Details that shape the finished result
Plan the openings, joints and stopping points
Outlets & switches
Photograph every outlet and switch within the backsplash area. Final opening locations and any electrical changes should be coordinated before fabrication.
Ask your electrician and stone team to review the finished wall thickness and cover-plate fit.
Windows & exposed ends
Decide whether the stone stops at the window trim, continues into a return or ends at a cabinet line. Consider how its thickness will meet nearby finishes.
Discuss every visible edge, including ends that are easy to overlook in a front-facing drawing.
Seams & panel sizes
A slab backsplash can reduce the number of joints compared with small tile. It is not automatically one continuous piece.
Confirm expected joints and delivery access before ordering. Review our stone seam planning guide for related questions.
Budget the complete scope
What affects stone backsplash cost in the Triad?
The wall's square footage is a starting point. The estimate also needs to account for the selected material, usable slab layout and the work required to prepare and finish the installation.
- Slab use: whether the backsplash fits within the selected material or requires additional slabs.
- Panel shape: height changes, range features, corners and window details.
- Fabrication: openings, finished edges and planned joints.
- Site work: existing backsplash removal, wall preparation and access.
- Coordination: electrical adjustments, appliance work and finishing by the relevant trades.
For a combined kitchen project, use our North Carolina countertop cost guide and request a quote that identifies the backsplash separately.
From first photos to installation
Fit the backsplash into your remodeling schedule
Choose the backsplash direction early, then confirm final measurements at the correct stage. The countertop position, upper cabinets, hood and prepared wall all affect the finished fit.
For projects with new countertops, a separate backsplash measurement or installation visit may be needed. Confirm the sequence before scheduling the remaining trades.
See the Sondos Stone process →Review the project
Send photos, rough dimensions and your address. Identify what stays, what changes and who is managing the remodel.
Confirm the material and layout
Review wall coverage, pattern direction, openings, edges and available material before the scope is finalized.
Measure and fabricate
Once site conditions are ready, the team confirms dimensions and produces the panels for the approved project.
Install and finish
Coordinate panel installation with the remaining electrical, appliance and finishing work, then review the completed stonework.
A local team for your kitchen project
Stone backsplash installation across the Piedmont Triad
Sondos Stone works with homeowners, remodelers, cabinet companies and designers in Greensboro, High Point and Winston-Salem, with service in Jamestown, Kernersville and surrounding communities. Send your project address so the team can confirm coverage and scheduling for your scope.
Whether you are searching for a quartz backsplash installer near you or coordinating an entire kitchen's stonework, start with the actual wall and countertop plan. We can review a backsplash-only request or a combined countertop project.
Before you order
Quartz and stone backsplash FAQs
Can I use the same quartz for my countertops and backsplash?
Often, yes, when the chosen product suits both applications and enough material is available. Review the actual slab layout and cooking-area requirements before approving the selection.
Can you replace a tile backsplash with a stone slab?
This can be reviewed for your kitchen. The existing tile, wall condition, countertop edge and available clearances determine the preparation needed. Identify removal and wall-repair responsibilities in the estimate.
Can a full-height backsplash be added without replacing the countertops?
Possibly. Send photos of the counters, any existing backsplash and the adjoining cabinets and trim. Material matching, the wall surface and the available space need to be checked before the project is confirmed.
Will a slab backsplash have seams?
It may. Panel dimensions, the selected slab, wall shape, openings and installation access affect the joint layout. Ask where visible joints are expected; a slab design does not guarantee a seamless installation.
Does the backsplash have to match the countertop thickness?
Not necessarily. The appropriate thickness depends on the selected product, available formats and wall application. Review the exposed edges and transitions so the finished design works together.
Is quartz suitable behind a gas range?
Suitability depends on the exact quartz product, appliance and installation details. Have the stone team review manufacturer requirements before fabrication. Quartz should not be treated as heatproof.
How do I clean a stone backsplash?
Follow the care instructions for the selected surface and clean cooking splashes promptly. Cambria recommends warm water, a soft cloth and mild soap if needed for its quartz. For natural stone, confirm compatible cleaners and any sealing requirements with your fabricator.
Can I get a backsplash estimate from photos?
Photos and approximate dimensions can help establish a starting scope. Include the project address, wall coverage, material ideas and whether the existing countertops will remain. Final dimensions and installation pricing require project review.
Your vision. Set in stone.
Bring the countertop and backsplash together
Send your kitchen photos and tell us which walls you want to cover. We'll help you review material options and the next steps for your Triad backsplash project.