

Fabrication field manual · the line homeowners worry about
Countertop Seams: Placement, Appearance & Quality
A good seam is planned, supported, bonded and finished carefully. It is not always invisible—and promising an invisible seam before seeing the material and layout is not honest.

Direct answer
Countertop seams are normal when slabs, access or geometry prevent a safe one-piece installation.
The goal is not “zero seams at any cost.” The goal is the fewest sensible seams, placed where the countertop can be fabricated, transported, supported and installed without sacrificing the pattern or structure.
Anatomy of a seam
Six conditions control the final line
Slab dimensions
A finished run cannot exceed the usable portion of the slab. Natural defects, edge loss and pattern direction reduce usable area.
Cabinet layout
Long runs, L-shapes, peninsulas and corners create geometry that may be unsafe or impossible to move as one piece.
Cutouts
Sink and cooktop openings create narrow rails. Seam placement must consider the remaining material and project-specific reinforcement.
Access
Doorways, stairs, elevators, ceiling height, turns and appliance locations affect the size and orientation installers can safely carry.
Pattern
Quiet quartz may blend predictably. Dramatic granite or quartzite needs vein direction and color transition planned from the slab.
Installation surface
Cabinet level, support, joint preparation, adhesive color and final adjustment all influence the installed appearance.
02 · Placement map
Where a seam may make sense—and where it needs extra thought
Long straight run
A seam may be required when the run exceeds usable slab length or safe transport limits. A planned transition away from a focal cutout may be cleaner.
Inside corner
An L-shaped countertop may be divided to improve fabrication, transport and installation. Pattern direction and joint support still matter.
Near a sink or cooktop
Do not assume this is automatically right or wrong. The exact cutout, rails, reinforcement, cabinet support and material control the decision.
Oversized island
If one slab cannot cover it, alternatives include a deliberate seam, a different slab size, a design break or a revised island dimension.
03 · What makes a seam visible?
Visibility is partly workmanship and partly material reality.
Color change: two pieces can meet where the slab background shifts.
Vein direction: movement that stops or changes angle draws the eye.
Light: windows and under-cabinet lighting can highlight the joint or a slight sheen difference.
Texture: polished, honed and leathered surfaces require different finishing expectations.
Adhesive: color matching helps, but adhesive does not recreate a complex mineral pattern.
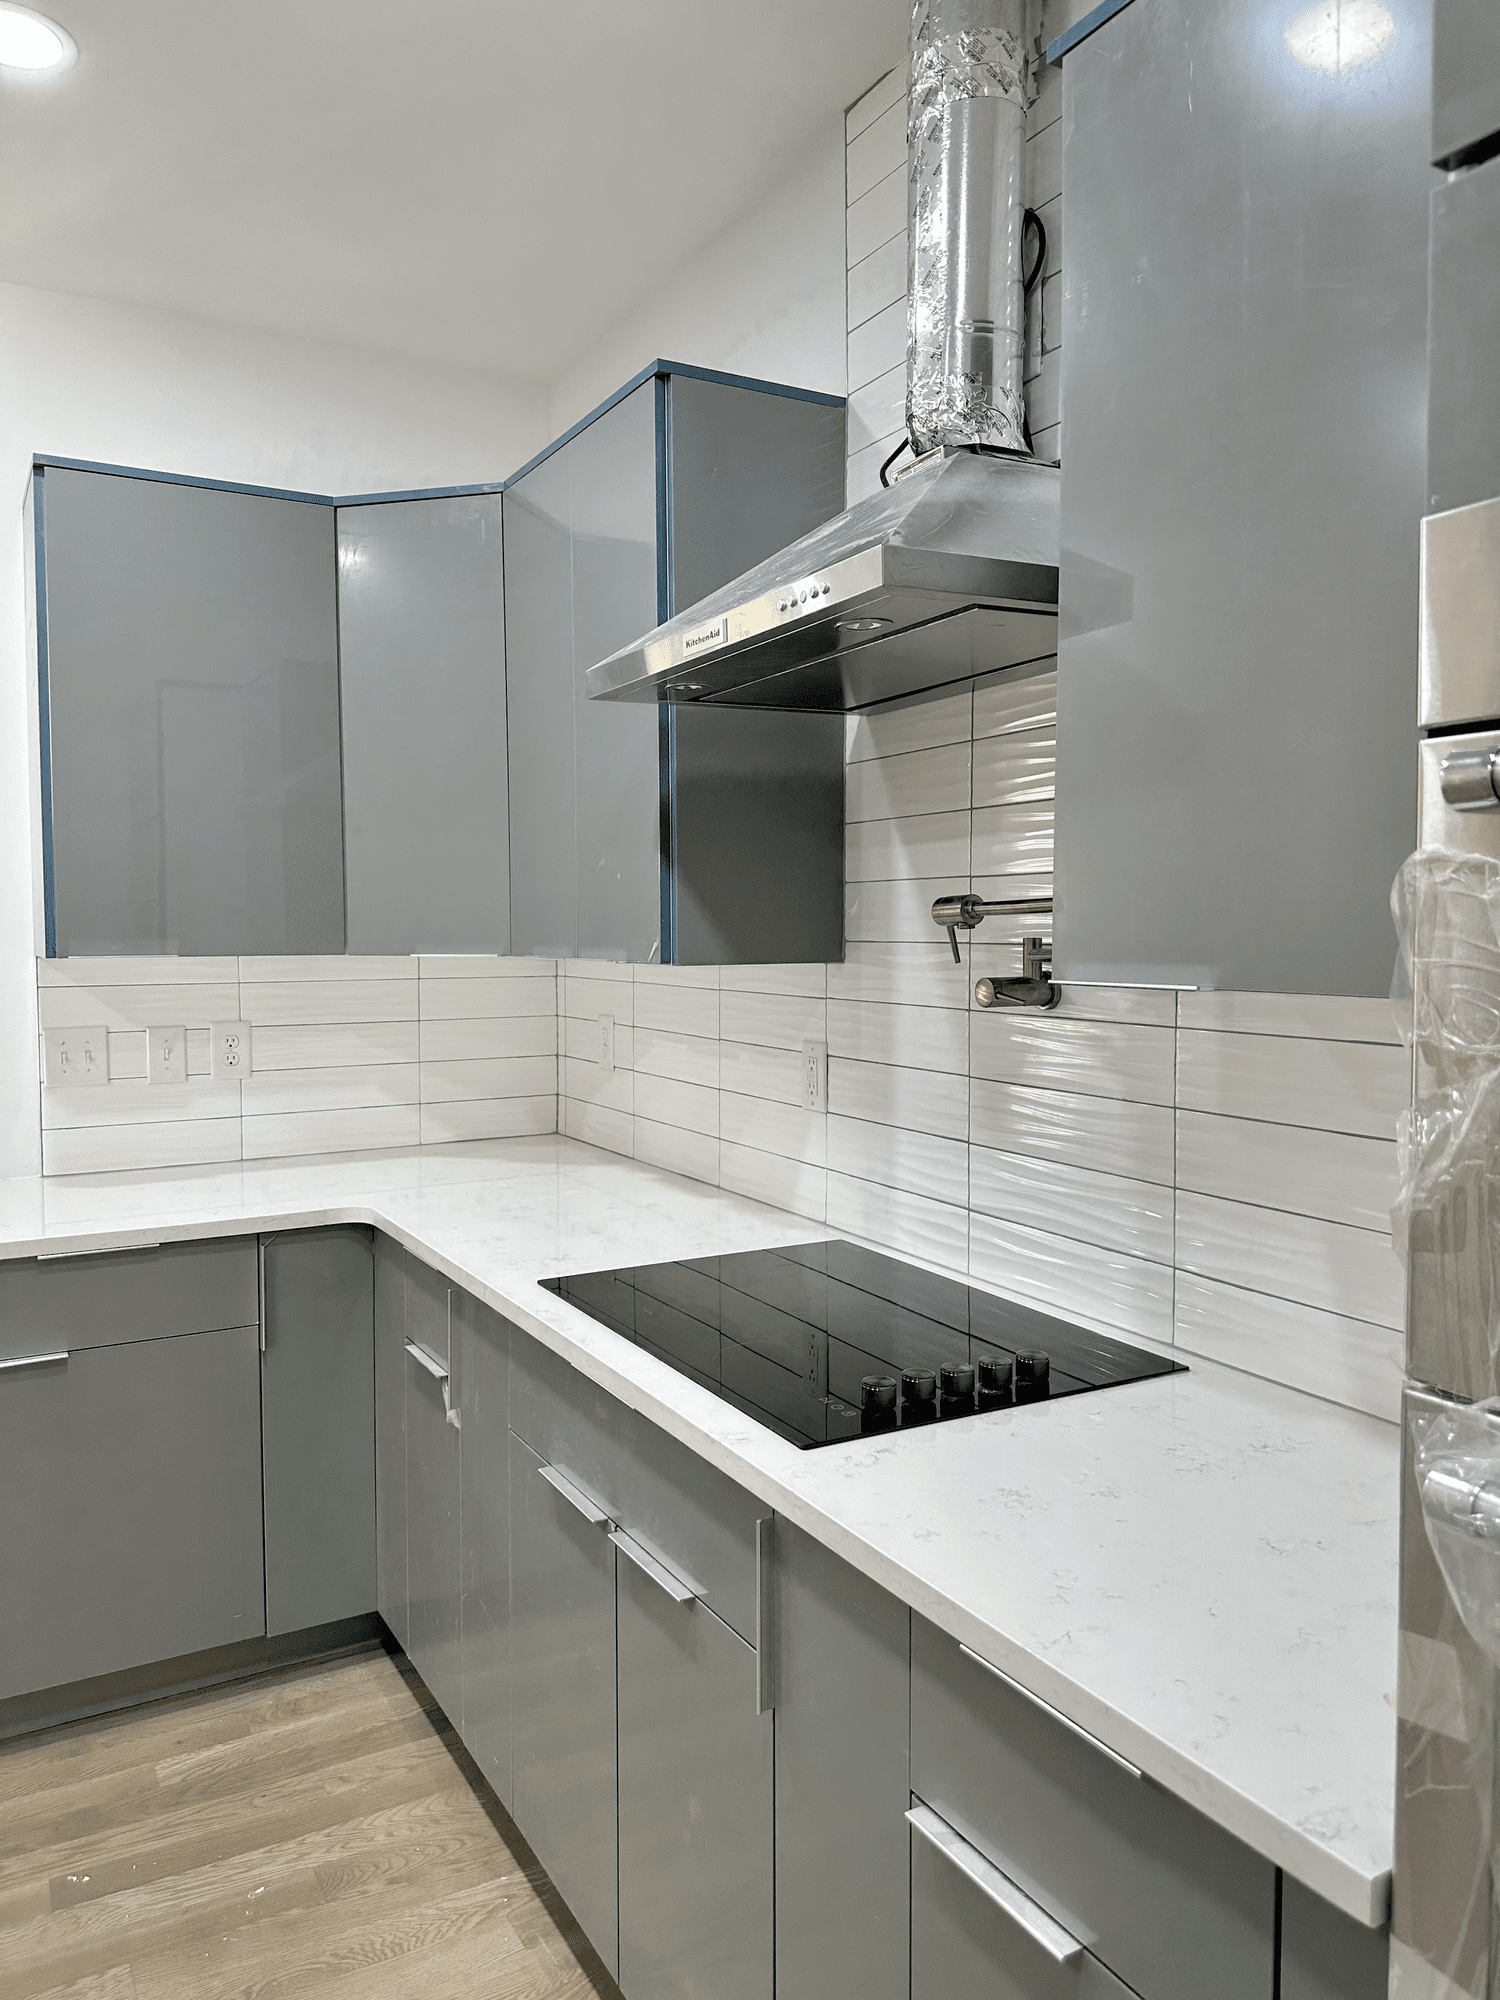
04 · Before fabrication
Ask to see the layout—not just the color.
For natural stone with visible direction, full-slab photographs can be used to discuss how pieces relate. This does not make every transition disappear, but it gives the homeowner and fabricator a shared plan before cutting.
- Confirm which slab or slabs are assigned.
- Identify the likely seam locations.
- Review vein direction around the joint.
- Discuss sink, cooktop and faucet cutouts.
- Approve major focal areas and waterfall orientation.
05 · Industry context
Seam planning is a technical standard topic.
The Natural Stone Institute’s countertop installation standards specifically address seam placement, sink-cutout reinforcement, overhangs and cantilevers, joint widths and tolerances. That is why a seam decision cannot be reduced to a social-media photograph. It belongs inside the full fabrication and installation plan.
Template accuracy
Final cabinet positions, appliance data and project conditions should be established.
Fabrication control
Edges and joint faces need consistent machining appropriate to the selected material.
Support and adjustment
Cabinet conditions, joint alignment, adhesive and final cleanup influence the completed work.
06 · Red flags
Do not accept these vague answers
No one should guarantee invisibility without reviewing the material, pattern and installation conditions.
Some field decisions are normal, but major seams and dramatic pattern transitions should be discussed earlier.
One quote may include layout review, specialized edge work and installation details that another omits.
Consistent quartz and directional natural stone create completely different matching challenges.
Frequently asked
Countertop seam FAQs
Can a countertop seam be completely invisible?
A high-quality seam can be discreet, but complete invisibility cannot be promised. Pattern, color, lighting, finish and viewing angle influence visibility.
Why can’t my entire kitchen be one piece?
Slab dimensions, usable stone, turns, cutouts, weight, transport, doorways and safe installation can make one-piece construction impractical or unsafe.
Who chooses the seam location?
The fabricator should propose the location based on the template, slab and installation conditions, then discuss significant visual decisions with the customer.
Are seams more visible in quartzite?
They can be when the slab has large directional movement. The issue is not the material name alone; it is how color and veins transition across the joint.
Can a seam be placed through a sink?
Sometimes, but it is a project-specific technical decision involving the cutout, remaining rails, reinforcement, support and material.
Sources