

Quartz, granite & quartzite · Sondos Stone
Condo & Townhome Countertops in Greensboro, NC
Give your kitchen or bathroom a surface made for your home. Sondos Stone fabricates and installs custom countertops for condo and townhome projects in Greensboro and the surrounding Triad.
We’ll help review your material, sink, cabinet layout and delivery access so the countertop plan fits both the room and the building.
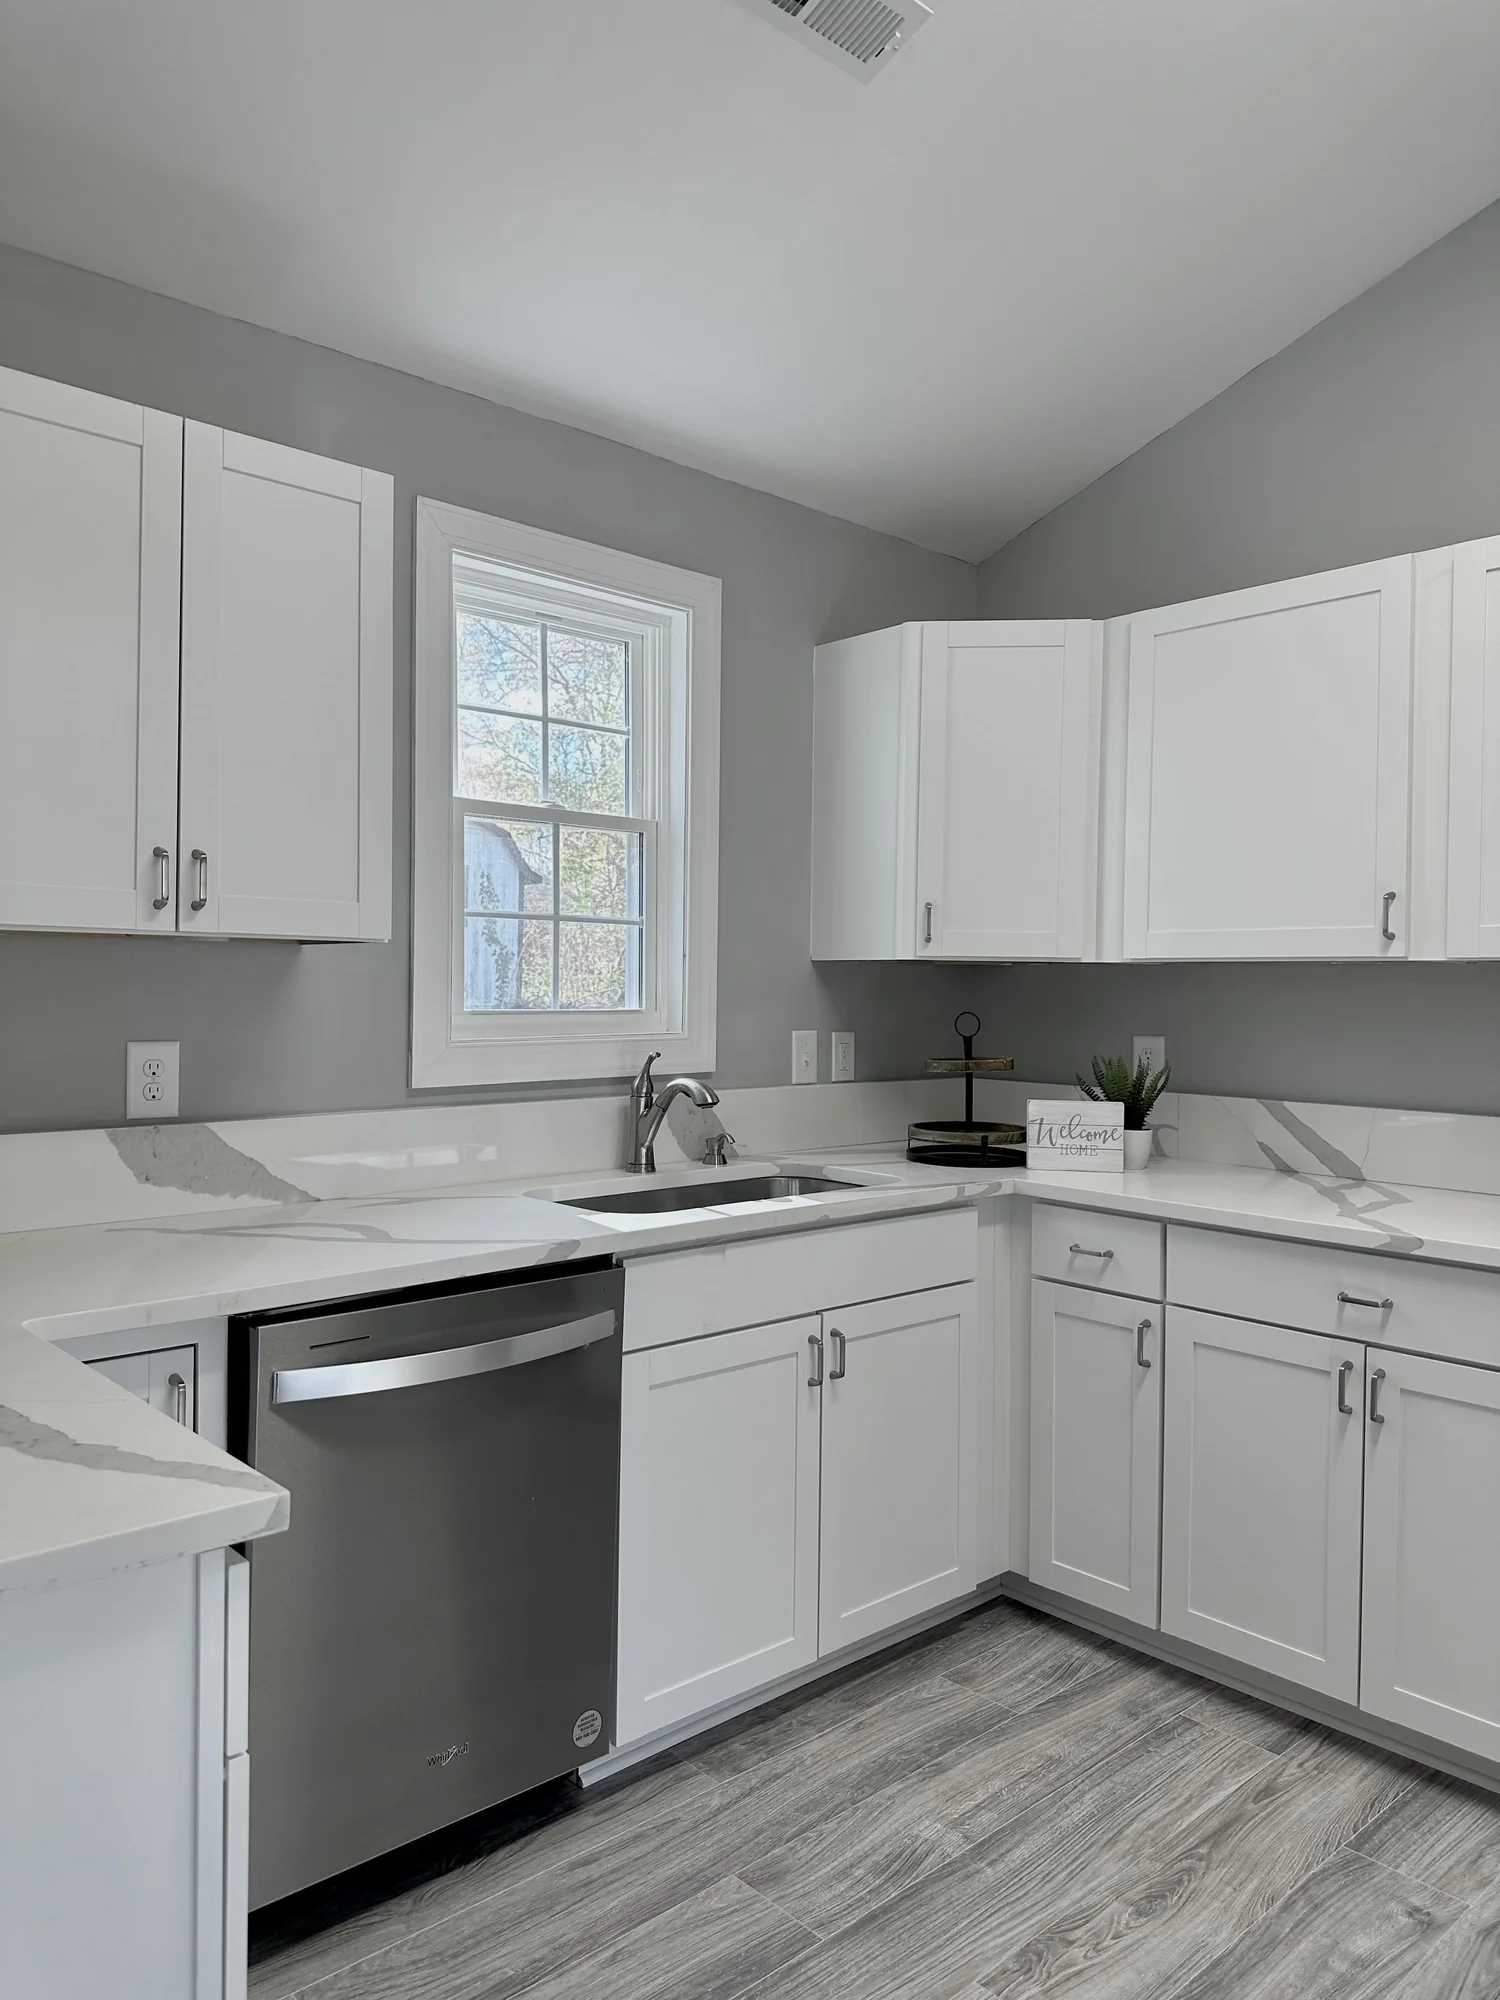
Start with what you want to change
New countertops for the rooms you use every day.
Replacing dated counters, planning a move-in renovation or updating one bathroom? Tell us which surfaces are changing and which cabinets, fixtures and wall finishes you want to keep.
Condo kitchen countertop replacement
Galley kitchens, L-shaped runs and compact peninsulas need careful attention to usable work space. Review the sink opening, range fit, dishwasher clearance and the countertop's meeting point with existing tile.
If the kitchen opens directly into the living room, bring a photo from that side too. It helps show the exposed edges, seating space and surfaces visible from the rest of the home.
Kitchen remodel countertop planningTownhome kitchen & bathroom countertops
A townhome project may include a kitchen on one level and vanity tops on another. List each room separately so dimensions, sink models, splash pieces and delivery conditions stay clear.
Choose matching materials for a connected look, or give the kitchen and bathroom separate selections. We can review them together while keeping each room's scope easy to understand.
Bathroom countertop optionsKeeping your existing cabinets?
That may be possible after a condition and support review. Send photos of the cabinet interiors, sink base and any damaged areas. The existing layout, level and support need to suit the proposed stone. Our countertop replacement guide explains the decisions to make before final measurements.
From the entrance to your kitchen
The delivery route is part of the countertop plan.
A countertop can fit the kitchen drawing and still need a different installation approach because of stairs, hallway turns or elevator access. Share these conditions at the beginning, especially when requesting a large island or a long run with few seams.
The team needs to review the route and the pieces together before confirming feasibility. Your building manager can provide any building-specific access instructions.
- Upper-floor condos
- Provide the floor, elevator availability, door openings and any delivery reservation process. Include photos of tight turns between the entrance and the unit.
- Multilevel townhomes
- Identify the kitchen floor, interior stair turns and which entrance the team should review. Mention any rooms reached through a separate stairway.
- Shared entrances and parking
- Ask about delivery parking, loading arrangements, access hours and protection of shared hallways. Send the written instructions with your project details.
- Association or management requirements
- Find out whether your project requires an alteration request, advance notice or contractor documentation. Requirements vary by property; confirm them before scheduling.
Choose your surface
Quartz, granite & quartzite for your Greensboro home.
Bring cabinet, flooring and backsplash photos when comparing materials. View the surface in relation to the whole room, including how much of it will be visible from the entry or living area.
Quartz
Start with quartz if you want to compare solid colors, subtle movement or marble-inspired designs. Review the full pattern when planning a peninsula, island or matching backsplash, and ask for the manufacturer's care instructions for the selected product.
Granite
Choose the actual slab for its mineral pattern and color. A small sample cannot show every area of a natural stone countertop. Ask which sections will be used and what finish and care routine are appropriate.
Quartzite
Consider quartzite when natural movement is central to the design. Review the usable slab, proposed piece layout and visible edges together, particularly if you want the kitchen surface to become a focal point from the adjoining room.
A remnant may suit a smaller vanity
For a powder room or compact bathroom, ask whether an available remnant fits the top, sink opening and splash pieces. Availability and usable dimensions vary, and fabrication and installation still need pricing. See our Greensboro countertop remnant guide.
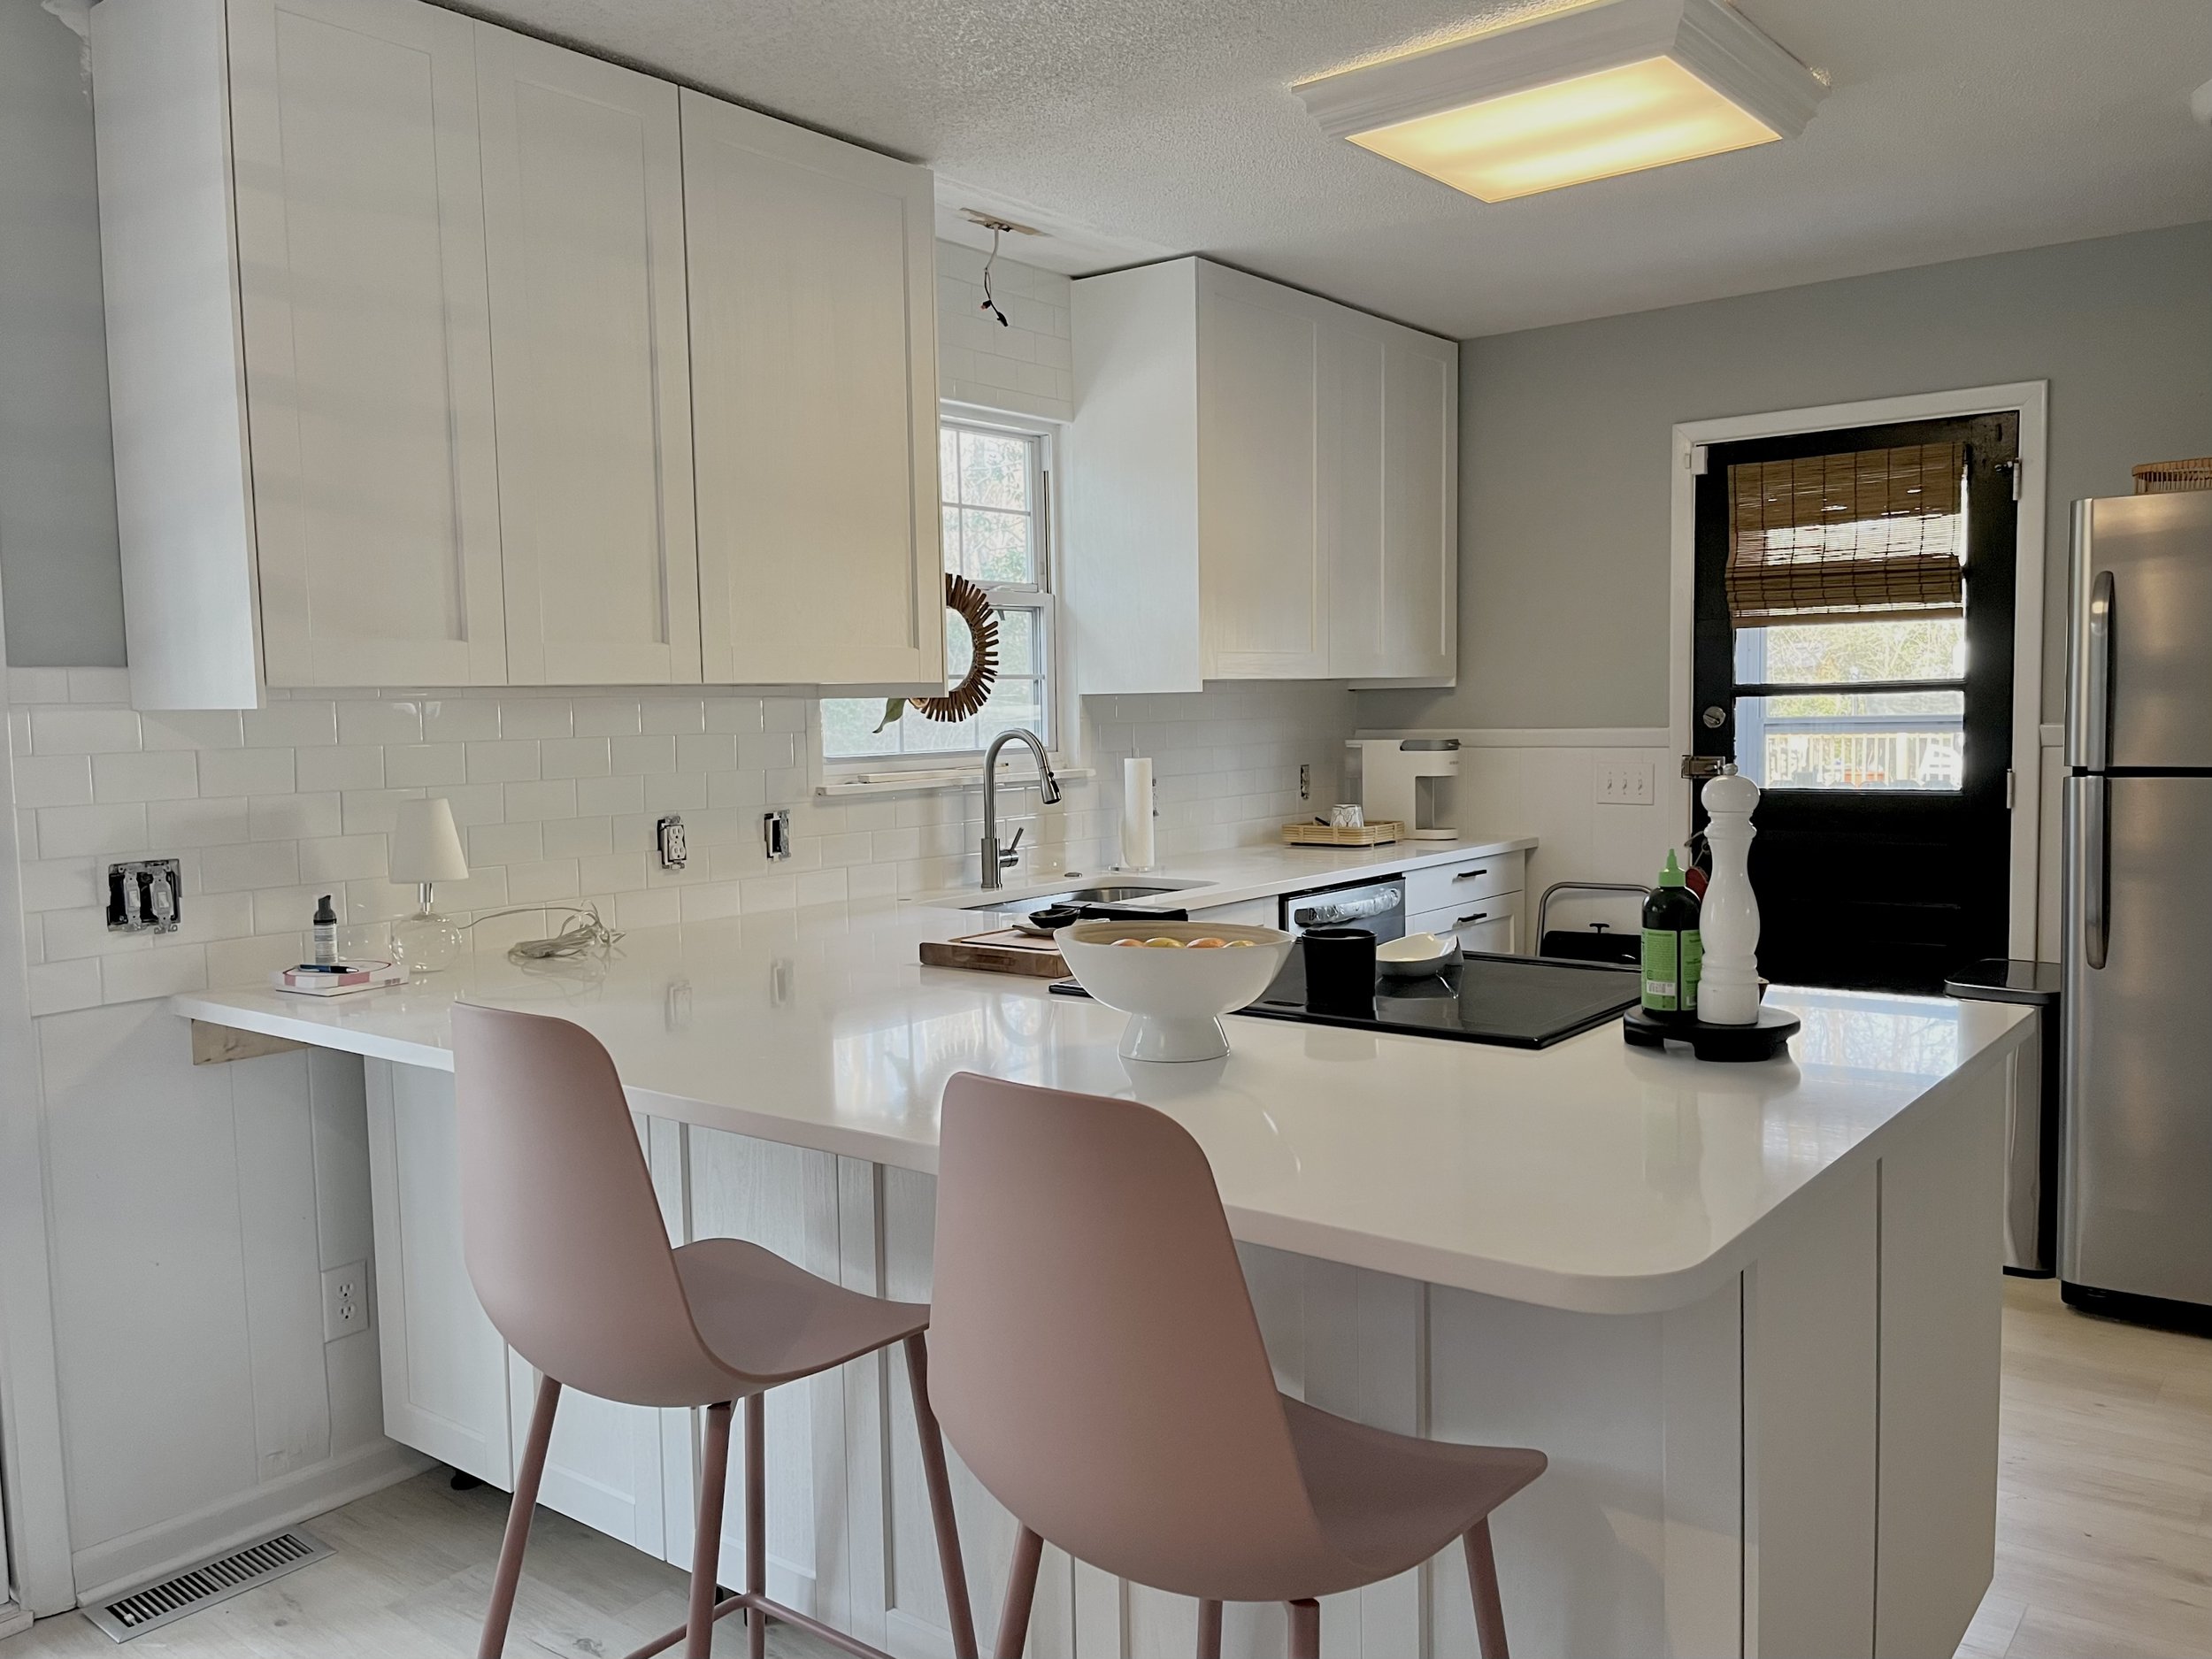
Make the layout work
Keep useful space around sinks, appliances and seating.
A larger sink can change the available work area. A deeper overhang can affect how people pass through the kitchen. Compare these details on the actual cabinet plan before approving a change.
- Choose the exact sink and faucet models before the cutout is finalized.
- Confirm appliance dimensions and door clearances with the project team.
- Identify every finished edge visible from the living or dining area.
- Review seating position and the support needed for an overhang.
- Decide where the new stone meets existing backsplash, paint and trim.
Send inspiration photos alongside your own room photos so we can separate the look you want from the conditions the team needs to work with.
A quote for your home
What affects condo and townhome countertop pricing?
Material choice and surface area are the starting point. The quote also needs to reflect the pieces, openings, finish details and installation conditions.
Ask for the kitchen, each vanity and any optional backsplash as clearly identified items. That makes it easier to choose which rooms to complete together.
The instant countertop estimator can help with an initial budget. Send the access details for a project-specific review before treating that starting estimate as the complete cost.
- Stone and fabrication
- Material, usable slab layout, seams, edge profiles, sink openings and backsplash pieces.
- Access and installation
- Floor level, route to the unit, delivery arrangements and the final countertop configuration.
- Removal and preparation
- Existing top and backsplash removal, disposal, cabinet readiness and any wall repairs included in the agreed scope.
- Fixtures and other trades
- Clarify who supplies the sink and faucet and who handles disconnection, reconnection, electrical changes and finishing work. Include these responsibilities in writing.
Greensboro & the North Carolina Triad
Local homes call for different installation plans.
Downtown Greensboro & Southside
Downtown Greensboro includes loft and apartment living, while Southside's redevelopment includes townhouses and live-work homes. These are different building settings, so start by identifying your unit, floor and access route.
For a downtown project, send the building's delivery instructions. For a townhome, show the route from the entrance to the kitchen and each bathroom.
Local context: Downtown Greensboro's residential guide and CNU's Southside project profile.
High Point, Winston-Salem & nearby communities
Sondos Stone also reviews residential countertop projects in High Point, Winston-Salem, Jamestown, Kernersville, Burlington and surrounding Triad communities. Send the exact address, room scope and preferred timing for availability.
Whether the home has a private ground-level entrance or shared access, the quote should reflect its actual conditions.
Get your project started
Send the room details and the building details together.
Include the address and unit number, approximate measurements, room photos, preferred material, sink models and whether the existing cabinets are staying. Add the floor level and any building instructions you have received.
Photos and sketches support an initial estimate. Final fabrication dimensions come from the approved measurement process.
Review and estimate
Define the rooms, material direction, access conditions and responsibilities.
Prepare and measure
Coordinate building access and cabinet readiness for the final template.
Approve the layout
Confirm the material, seams, cutouts, edge details and splash pieces.
Fabricate and install
Schedule countertop installation around the approved scope and site conditions, followed by any remaining trade work.
Common project questions
Condo & townhome countertop FAQs
Can Sondos Stone replace countertops in an upstairs condo?
We can review the project based on the building access, floor level, countertop dimensions and installation route. Send photos and any elevator or delivery instructions before the layout and schedule are finalized.
Can I keep the cabinets in my townhome?
Possibly. Existing cabinets need to be reviewed for condition, level, layout and support. Let the team know about damage, movement or previous repairs so the countertop plan can account for them.
Do I need to check with the HOA or building manager?
Ask whether your planned interior work requires notice, an alteration request, contractor documentation or a delivery reservation. Each property's process can differ. Share its instructions with the project team before scheduling.
Can the kitchen and bathroom countertops be done together?
Yes, the rooms can be reviewed as one coordinated project. Each top still needs its own measurements, sink details and access plan. Identify whether you want the same material in every room or separate selections.
Will a smaller condo kitchen need seams?
It may. Seam planning depends on the layout, slab dimensions, cutouts and installation access, as well as the size of the room. Review the proposed seam locations before approving fabrication.
Can I use a remnant for a bathroom vanity?
An available piece may work if its usable dimensions allow the complete top and required details. Send measurements and the sink model. A small room does not guarantee a suitable remnant is in stock.
How long will my kitchen be out of use?
Timing depends on removal, cabinet readiness, measurements, material availability, fabrication, installation and fixture reconnection. Request the planned sequence for your project before choosing a move-in or hosting date.
Do you serve condo and townhome owners outside Greensboro?
We review projects in High Point, Winston-Salem and other nearby Triad communities. Send the property address and project details so service availability and access can be confirmed.
Your home. Your countertop plan.
Start your Greensboro condo or townhome project.
Send photos of the kitchen or bathroom, approximate dimensions and your project location. We’ll help you take the next step toward custom quartz, granite or quartzite countertops.