

Hello,
Quartz, granite & quartzite · Sondos Stone
Kitchen Sink & Countertop Replacement in Greensboro, NC
Plan a new kitchen sink with countertops made for the complete layout. Sondos Stone fabricates and installs replacement stone surfaces for homeowners in Greensboro, High Point, Winston-Salem and the surrounding Triad.
Share the sink you want, the cabinets you are keeping and the surfaces you want to replace. We'll help review the countertop details before the opening is fabricated.
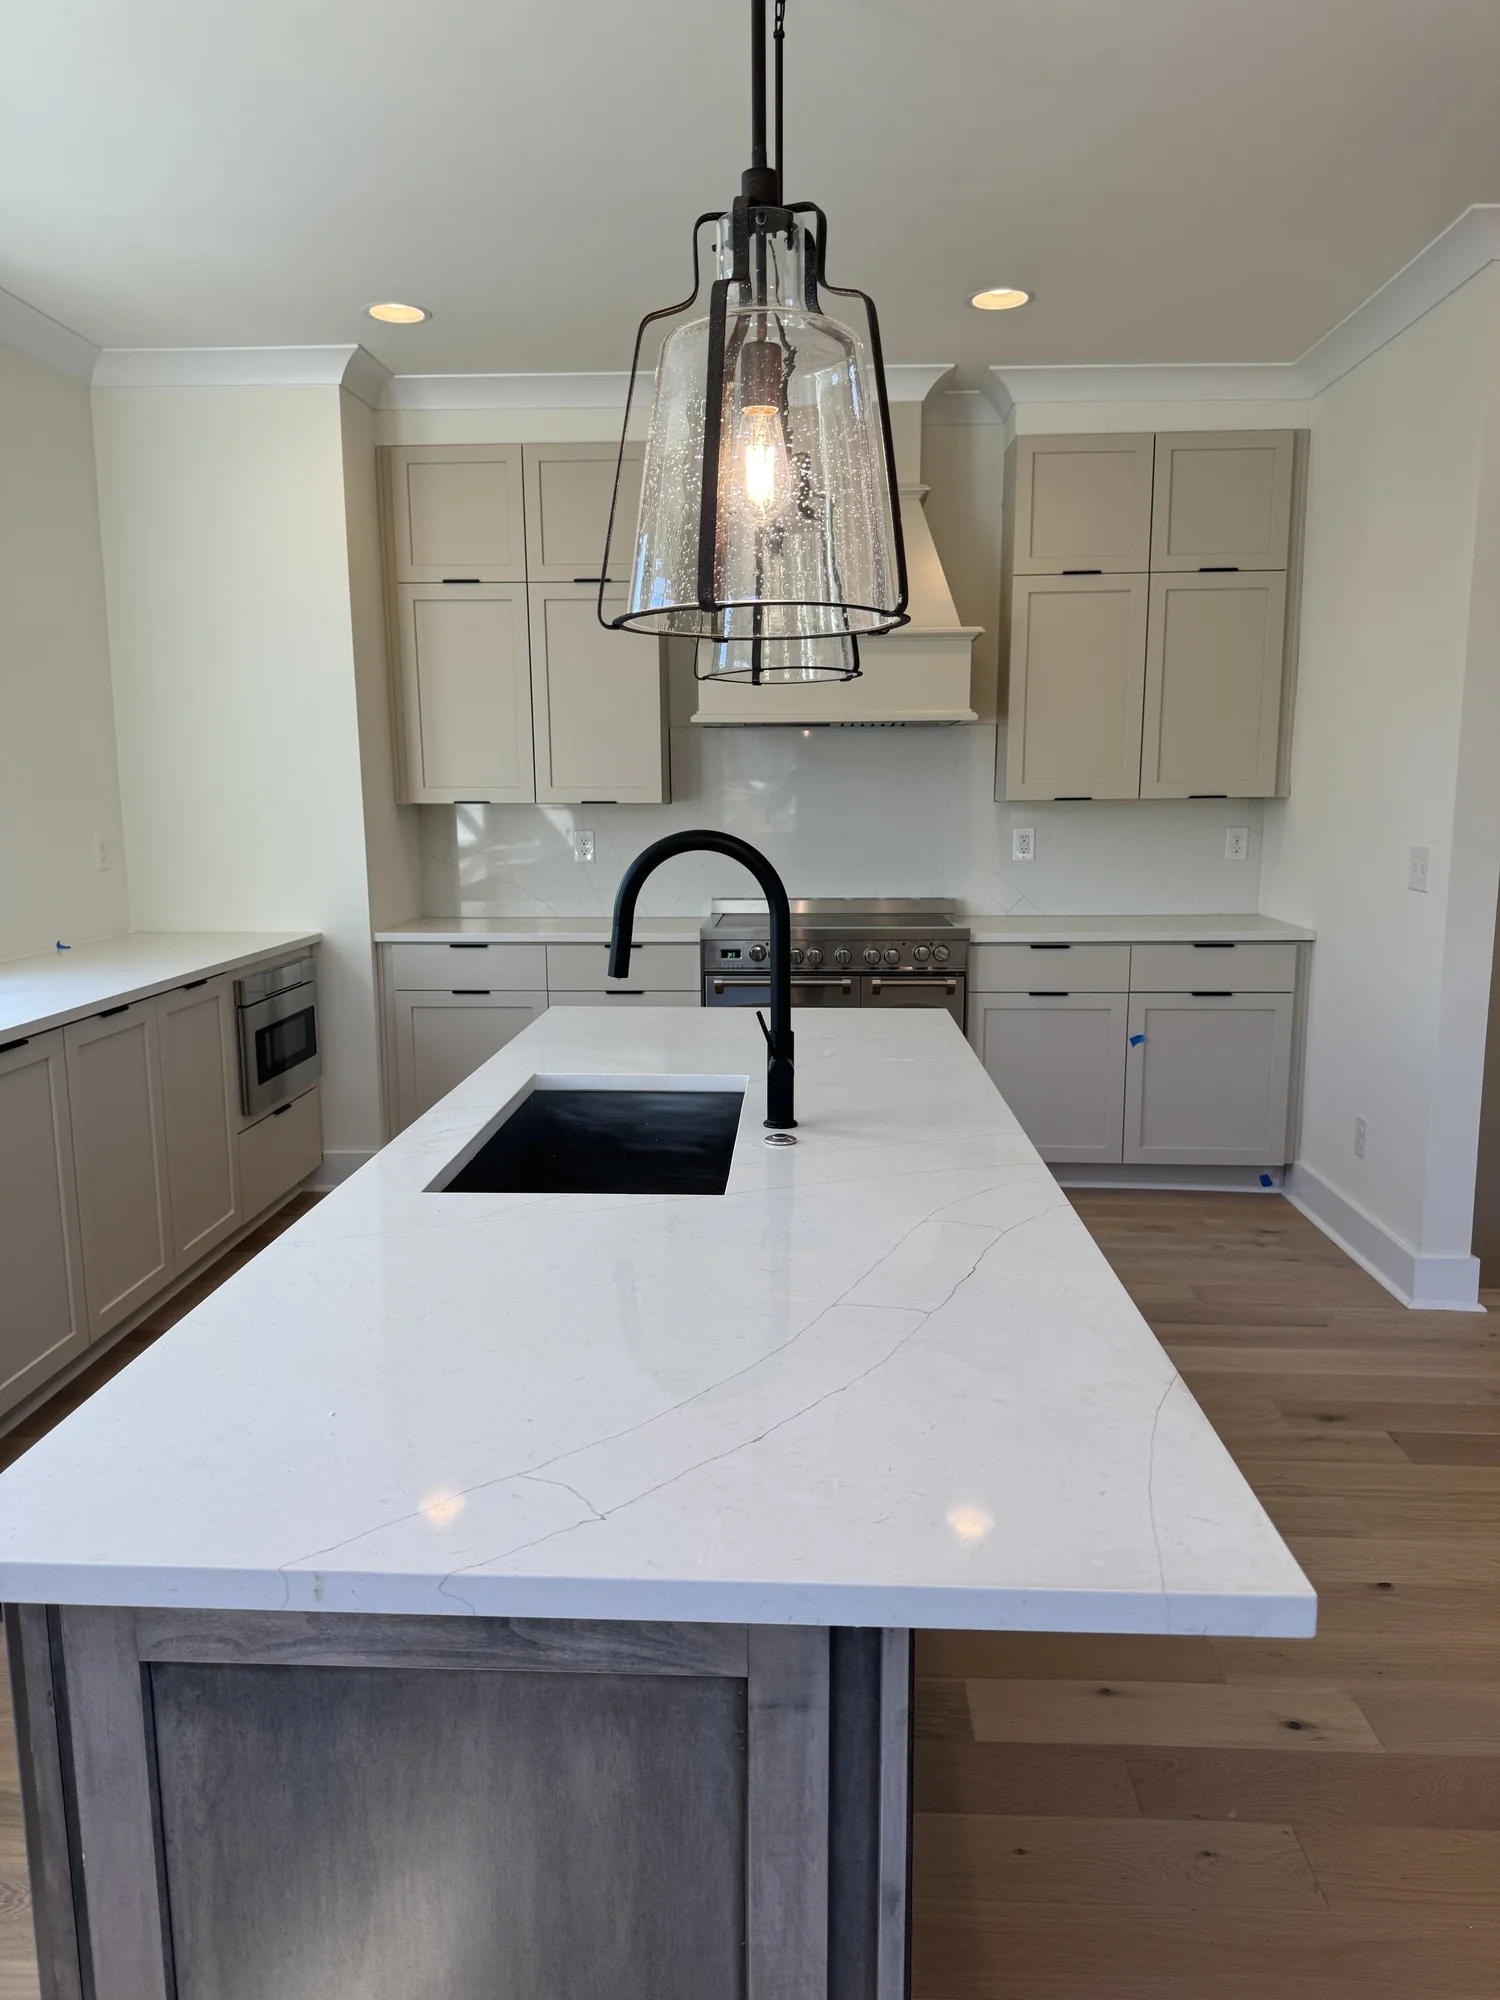
The starting point
Choose the exact sink before approving the new countertop cutout. Replacing the countertop creates an opportunity to change the bowl and mounting style, but the cabinet, plumbing, faucet and support requirements still need to fit the plan.
Tell us what you want to change
A better sink layout starts with the whole sink area.
Double bowl to single bowl
A larger uninterrupted bowl may suit the way you wash cookware. Confirm the proposed model's cabinet requirements and check the space below for the drain, disposal and existing plumbing.
Drop-in to undermount
A new stone countertop can be planned around an undermount sink. The exposed cutout edge, sink position and mounting method need to be specified as part of the new fabrication.
Workstation or apron-front sink
Workstation accessories and apron-front designs add different requirements. Review cabinet compatibility, front-panel conditions, bowl depth and the exact installation documentation before purchasing.
Still comparing configurations? Use our undermount, drop-in and workstation sink guide, then send the model you are considering.
Before ordering a bigger sink
Sink width and cabinet size are different measurements.
The number on a sink listing does not tell you whether it fits your base cabinet. Review the manufacturer's minimum cabinet requirement and the actual usable space inside the existing cabinet.
Published manufacturer example
The KRAUS KHU100-32 specification sheet lists a 32-inch-wide sink and a minimum cabinet size of 36 inches left to right by 24 inches front to back. This is one model's requirement, not a universal sizing rule.
Read the manufacturer's specification sheet- Cabinet condition
- Check for swelling, loose sections or other damage around the current sink. Any necessary preparation should be resolved before final countertop measurements.
- Bowl depth and drain position
- A deeper bowl or a differently positioned drain can affect the disposal and plumbing arrangement. Have the proposed fixture reviewed with the existing space.
- Mounting and support
- Confirm the approved support method and who installs it. The selected sink's documentation and the countertop design guide the mounting details.
- Faucet and accessory space
- Include the faucet, soap dispenser, filtered-water tap and other planned accessories. Each needs a considered location and enough operating clearance.
Make the visual decisions explicit
Approve the sink and faucet positions together.
The center of a window, the center of the sink cabinet and the center of the bowl may fall in different places. If a particular alignment matters to you, discuss it before the layout is approved.
The sink must fit the cabinet below, while the faucet needs room to operate above. A written layout helps show how those requirements work together with the visible room.
- Identify the reference point for the sink location.
- Show the faucet position relative to the selected bowl.
- Confirm the visible relationship at the undermount opening.
- Check handles, backsplash and window-sill clearance.
Keep the approved fixture details with the order. Save model numbers, the accepted layout and any agreed sink-edge detail so everyone is working from the same information.
Plan the new stone surface
Coordinate the sink with quartz, granite or quartzite.
Review the actual material with the opening, finished edge and backsplash in mind. Natural features and pattern placement can influence how the sink area looks after fabrication.
Replacing the full countertop run
Include every connected section in the drawing. A sink change may be one part of replacing the perimeter countertops or an island surface.
Replacing only one section
Matching an existing countertop depends on material availability, appearance and the way the pieces meet. Send photos of adjacent surfaces so the team can review the intended transition.
Keeping the cabinets
Suitable existing cabinets may remain after their condition and layout are reviewed. See our guide to replacing countertops while keeping cabinets for the broader project considerations.
Compare complete replacement quotes
Ask what is included beyond the stone.
Countertop area is only part of the estimate. The sink, cutout, mounting, removal and related trades can change the total project scope.
Request clear inclusions before comparing two prices. A quote for fabrication and installation may not include the same fixture supply or reconnection work as another proposal.
- Countertop material and fabrication
- Selected surface, finished edges, openings, splashes and the approved layout.
- Sink and faucet supply
- Specify whether fixtures are customer-supplied or included in the quote. Confirm the exact models and when they must be available.
- Old-top removal and disposal
- Ask whether removal is included and how adjoining tile, walls and existing cabinetry will be addressed.
- Sink mounting and support
- Identify the responsible installer and the scope for the selected sink.
- Plumbing and finishing
- Confirm disconnection, reconnection, disposal or faucet work, wall touch-ups and any cabinet modifications separately.
Start with the existing kitchen
Send the sink model and photos of the cabinet.
You do not need a finished design to start the conversation. Tell us what you want to improve and which decisions are still open.
Photos above and below the current sink are useful for different reasons: one shows the countertop and surrounding finishes, while the other shows the cabinet and fixture space.
Keep rough dimensions clearly labeled. They help with an initial estimate. Fabrication uses the approved project measurements and the selected fixture's requirements.
Your replacement quote checklist
- Project city or ZIP code and preferred timing.
- Wide kitchen photos and a closer view of the sink.
- Photos inside the sink cabinet.
- Approximate countertop layout and dimensions.
- Current and proposed sink models, if known.
- Faucet, accessories, material preference and removal needs.
From planning to a working kitchen
Set the sequence before removing the old sink.
Ask how long the kitchen sink may be unavailable and who coordinates each stage. Material readiness, cabinet preparation and plumbing schedules all affect the plan.
Explore the Sondos Stone processReview the existing layout
Confirm what stays, what changes and whether cabinet preparation is needed.
Approve fixtures and measurements
Finalize the sink model, faucet positions, countertop details and the required field measurements.
Coordinate removal and installation
Confirm when disconnection and old-top removal occur, then complete the agreed stone and sink-mounting work.
Complete reconnection and checks
Have the responsible trade finish the plumbing and verify the fixtures before returning the sink to use.
Greensboro · High Point · Winston-Salem
A coordinated countertop replacement for your Triad kitchen
If your search for kitchen sink replacement near you is part of upgrading the countertops, send Sondos Stone the complete project details. We serve Triad homeowners and remodeling teams, with the stone work and related responsibilities agreed for each job.
For changes involving the wider room, review our kitchen remodel countertop service and coordinate the new surface with your contractor's plan.
Questions before replacement
Kitchen sink and countertop FAQs
Can I replace a double-bowl sink with a single bowl?
It may be possible. With new countertops, the opening can be planned for a compatible model, but the cabinet, drain position, depth and mounting requirements still need review.
Can I replace only the sink and keep my stone countertop?
The replacement sink must work with the existing opening, cabinet and support arrangement. Send the current and proposed models with photos for review; confirm whether that sink-only project falls within the team's available scope.
Can an existing granite cutout simply be made larger?
Do not assume the opening can be resized. The countertop's condition, layout, remaining stone, cabinet and new model need professional evaluation. A larger opening or different mount type may call for countertop replacement.
Will the new sink and faucet line up with my window?
That must be discussed during layout approval. Cabinet space, bowl dimensions and fixture clearance can constrain placement. Identify the alignment you want and review the proposed locations before fabrication.
Does Sondos Stone reconnect the plumbing?
Confirm the written quote. Sink mounting, faucet installation, disposal work and plumbing reconnection are separate tasks, and the responsible provider should be identified before the project starts.
When should I have the new sink ready?
Select the exact model before the countertop layout is finalized. Ask when the team requires the specification sheet, template or physical sink so fabrication can proceed with the correct information.
Sondos Stone · North Carolina Triad
Plan the sink and surface together.
Send your kitchen photos, proposed sink and project location. We'll help you establish the next step for your replacement countertop project.