

Sondos Stone · Greensboro, High Point & Winston-Salem
Quartz, Granite & Quartzite Vanity Top Replacement in Greensboro, NC
Give your bathroom a new surface, sink layout and finished edge. Sondos Stone fabricates and installs custom bathroom countertops for replacement projects throughout Greensboro and the North Carolina Triad.
Start with the vanity you have. We can review whether its cabinets and layout are suitable for a new top, then plan the measurements and stone details around your bathroom.
Can you replace just the top?
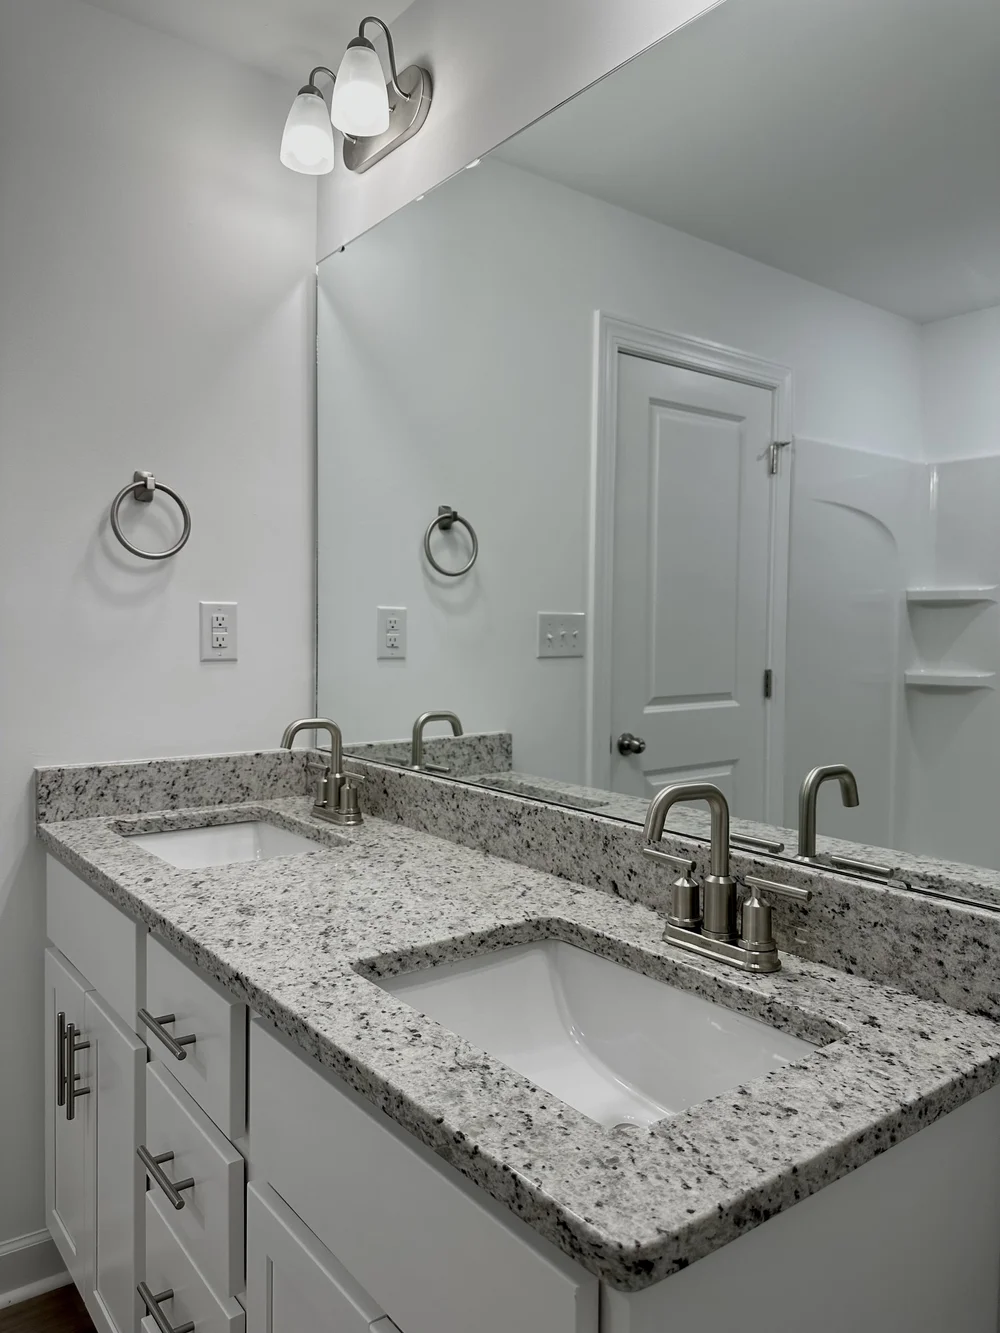
Often, yes—if the vanity cabinet is sound, securely installed and suitable for the new countertop. The sink, faucet, wall fit and backsplash also need to work with the replacement. Cabinet damage or a changing layout may call for repairs or a larger renovation first.
Before choosing the slab
What stays in your bathroom?
A worn countertop does not automatically mean the whole vanity needs replacing. Look beyond the cabinet doors: the supporting cabinet, the space inside it and the fixtures above it determine the next step.
The layout works and the base is sound
A countertop-only update may suit a vanity with secure cabinet boxes, a usable sink compartment and no significant moisture damage. Final measurements still need to account for the walls and exposed ends.
The vanity needs preparation
Loose attachment, uneven support or damaged sections may need attention before a new top is templated. Share photos inside the sink cabinet as well as the front of the vanity.
The cabinet or sink layout is changing
Replacing a damaged base, changing vanity width or adding a second sink can involve cabinetry and plumbing work. Settle those decisions before approving the countertop dimensions.
Bathroom countertop replacement
A stock vanity size is only the starting point.
A cabinet sold as a “48-inch vanity” does not establish the exact finished countertop size. Wall clearance, depth, end overhangs and the selected sink all affect the fabricated piece.
Custom sizing is especially useful for a vanity between two walls, a shallow cabinet or a double vanity with drawers between the sink compartments.
- Sink position
- Locate the bowl within the usable cabinet opening. Check drawers, partitions and plumbing below, then coordinate the mirror and faucet above.
- Undermount or drop-in
- The exact model determines the cutout and installation requirements. A new bowl that looks similar may need a different opening.
- Faucet holes
- Confirm the model, number of holes and spacing. Include room for handles to operate beside the backsplash.
- Rear and side splashes
- Record which walls need a splash. Compare the proposed height with existing paint lines, tile, mirrors and outlets.
- Two sinks
- Confirm both cabinet openings and the clear counter space between them. Two sink centers do not necessarily divide the top into equal sections.
Plan the transition
What happens to the old top, sink and backsplash?
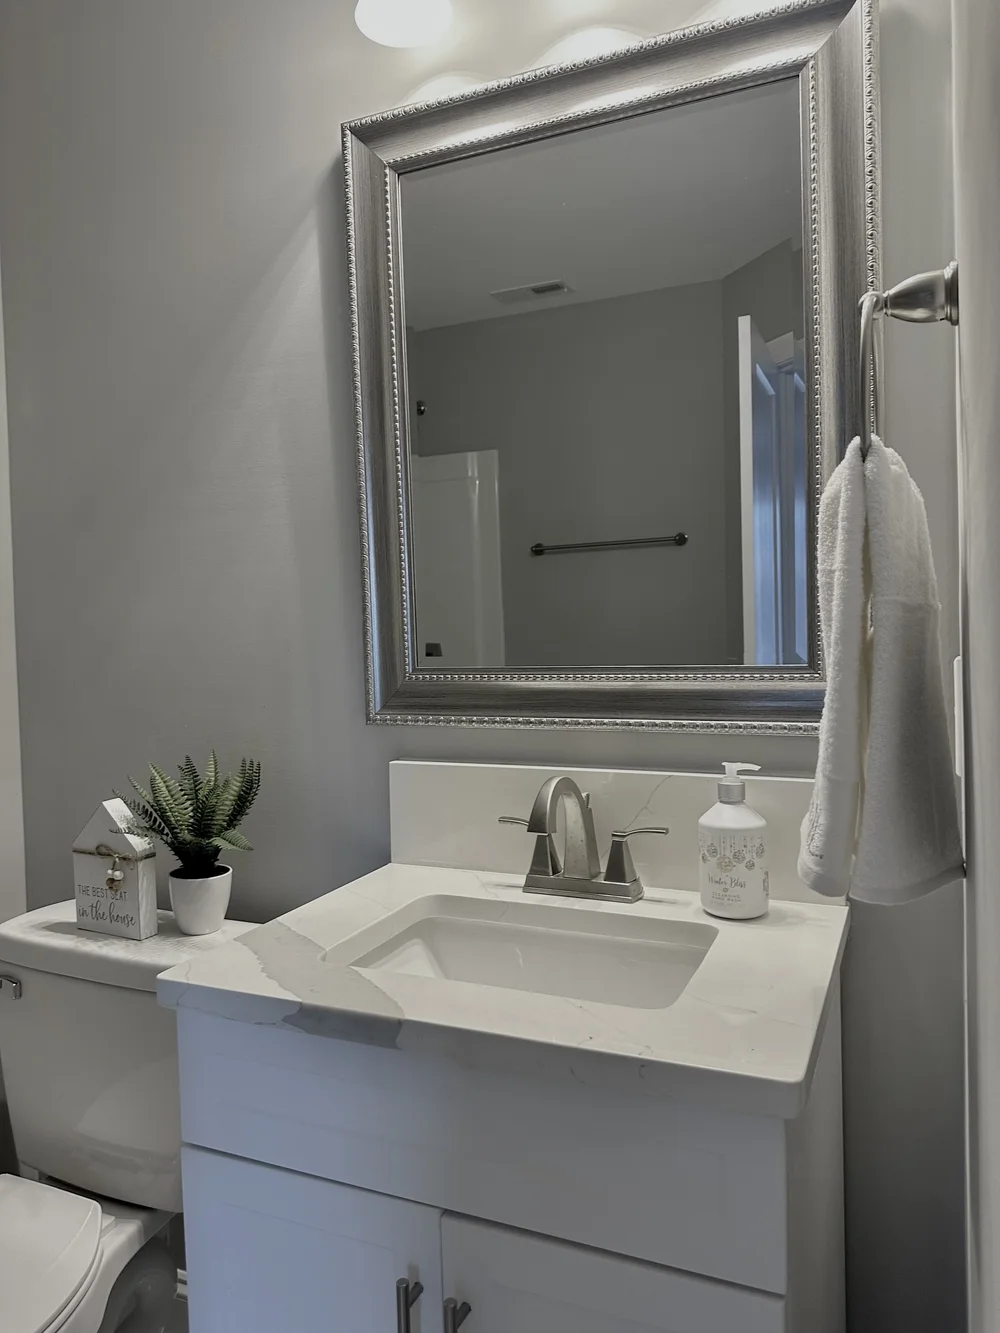
Discuss removal before scheduling installation. An old top may be bonded to the cabinet, wall or backsplash. Separating those materials can expose unfinished paint, damaged drywall or problems previously hidden around the sink.
If the old bowl and top are molded together, changing to a fabricated stone top also means selecting a compatible sink arrangement. A separate existing sink may be reusable only after its condition, mounting and model are reviewed.
A different countertop thickness or splash height can change the visible line below a mirror or tile. Include those adjoining surfaces in your photos so the replacement is planned as a complete detail.
Agree on the work before removal: old-top disposal, plumbing disconnection and reconnection, cabinet corrections and wall touch-ups should each have a confirmed scope and responsible person. Ask which items are included in your Sondos quote.
Choose the surface
Quartz, granite or quartzite for your replacement vanity top
Compare samples beside the bathroom tile and fixtures, then review the actual selected slab or product. A small top still needs room for the sink opening, finished edges and any matching splash pieces.
Quartz vanity tops
Consider quartz when you want a repeatable design or a more consistent background around two sinks. Follow the selected manufacturer's care instructions and protect the surface from hot styling tools.
Explore quartz colorsGranite vanity tops
Granite offers natural mineral patterns and color variation. Review the actual piece for the pattern you want around the bowl, and ask about care and sealing for that specific stone.
Explore granite colorsQuartzite vanity tops
Quartzite brings natural movement to the surface. Plan where the veining meets the sink cutout and splashes, with the selected slab's fabrication and maintenance needs in mind.
Explore quartzite colorsReplacing a small bathroom countertop? A suitable remnant may work for a single vanity or powder room. Check the complete layout before choosing by color: a piece large enough for the top may not also provide the matching splashes. Read our Greensboro countertop remnant guide or use the remnant size finder.
Care references: Cosentino's Silestone maintenance guidance and the Natural Stone Institute's stone care guidance. Always follow the requirements for your selected material.
A complete project price
What affects bathroom countertop replacement cost?
Square footage helps describe the surface, but a finished vanity top includes more than material. Compare quotes with the same sink, splash, removal and installation details.
A small remnant project still requires fabrication. A double vanity adds another opening and more fixture coordination even if the overall area is modest.
Request pricing for your bathroom- Material and layout
- Selected stone, usable slab or remnant area, pattern placement and matching pieces.
- Fabrication
- Finished edges, sink openings, faucet holes, splashes and other approved details.
- Site work
- Measurement arrangements, old-top removal if included, delivery, access and installation.
- Related work
- Sink and faucet supply, plumbing, cabinet preparation, tile and wall finishing. Confirm inclusions separately.
Make the first quote more useful
Send the bathroom, not just a square-foot number.
A few photos and a short description help us understand what is staying and what you want to change. Rough dimensions support an initial estimate; approved field measurements determine fabrication.
Example inquiry
“I'm in Greensboro and want to replace one vanity top while keeping the cabinet. The current top is about 49 × 22 inches. I'd like one undermount sink, a new faucet, a rear splash and one left splash. Please include removal as a separate item.”
Illustrative request only; dimensions and scope would need review.
Your replacement quote checklist
- Project address or ZIP code, plus the bathroom's floor level.
- Approximate top width and depth, with each exposed end noted.
- A wide photo showing the vanity, mirror and adjoining walls.
- Photos inside the sink cabinet and around any damaged areas.
- Number of sinks, sink model and faucet details if selected.
- Material preferences, matching splashes and removal needs.
Need help getting rough dimensions? Use our countertop measuring guide.
From the existing vanity to the new surface
Plan the replacement in four stages.
Review the existing bathroom
Share the layout and condition. Identify the cabinet, sink, faucet, splashes and wall finishes that will stay.
Confirm the material and scope
Choose the surface and fixture details. Agree on removal, related trades and access before approving the work.
Prepare and measure
Complete required cabinet changes and verify the finished dimensions. Confirm whether the old top must come off before templating.
Fabricate, install and reconnect
Install the approved countertop, then complete the agreed plumbing and finishing work. Confirm readiness before returning the sink to use.
Using your only bathroom? Mention that at the first conversation. Ask about the interval between removal, installation and plumbing reconnection so you can plan around the sink being unavailable.
Local countertop service
Bathroom vanity top replacement across the Triad
Sondos Stone serves replacement countertop projects in Greensboro, High Point, Winston-Salem and surrounding Triad communities. Send your location with the vanity details so we can confirm service arrangements and site access.
If your search for a bathroom remodeler nearby is mainly about a dated vanity surface, start by discussing the countertop portion of the project. For a larger renovation, coordinate the stone measurements with your remodeler's cabinet, tile and plumbing schedule.
Explore all bathroom countertops and coordinating stone detailsBefore replacing your bathroom countertop
Vanity top replacement questions
Can I replace the bathroom countertop without replacing the vanity cabinet?
Often, if the cabinet is structurally sound, secure and suitable for the new top. Water damage, inadequate support or a new sink layout may require preparation or replacement of the cabinet first.
Can you replace a cultured marble vanity top with quartz or granite?
A custom stone top may be an option after reviewing the cabinet and dimensions. If the existing sink is molded into the old top, plan a new compatible sink and confirm the faucet and plumbing arrangements.
Can I keep my existing sink and faucet?
Possibly. Share the exact models and condition before fabrication. The sink opening, mounting requirements, faucet holes and available clearance must work with the new countertop; reuse is not assumed.
Can a custom top fit a vanity between two walls?
Yes, custom fabrication can accommodate verified wall-to-wall dimensions. The template must account for the actual walls, installation clearance, sink position and any side splashes.
Can I change a single-sink vanity into a double vanity?
That needs more than a second countertop opening. Cabinet compartments, drawers, plumbing and fixture spacing must support two sinks. Confirm the full layout with the project team before ordering the top.
Will the replacement cover the mark left by my old backsplash?
It depends on the old and new heights, countertop thickness and wall condition. Send photos of the existing splash and mirror. Some projects need paint, drywall or tile work beyond the stone installation.
Are remnants an option for bathroom countertop replacement?
They may be, when a piece fits the top and any required matching splashes. Check our remnant guide and confirm usable dimensions, condition and availability with the team.
How long will my bathroom sink be out of use?
Timing depends on site preparation, templating, material, fabrication and reconnection. Ask for the sequence for your project before removing the old top, especially if this is your only bathroom.
Sondos Stone · North Carolina Triad
Start with a photo of your vanity.
Tell us what you want to keep, what you want to change and where the project is located. We'll help you plan the next step for your replacement bathroom countertop.