

Quartz, granite & quartzite · Sondos Stone
ADU & Guest House Countertops in Greensboro, NC
Plan the kitchen and bathroom surfaces for your accessory dwelling unit, guest house or in-law suite. Sondos Stone fabricates and installs custom countertops for residential projects in Greensboro and the surrounding Triad.
Bring your cabinet drawings or room measurements. We’ll help define the stone, sink openings, backsplash pieces and installation scope for your project.
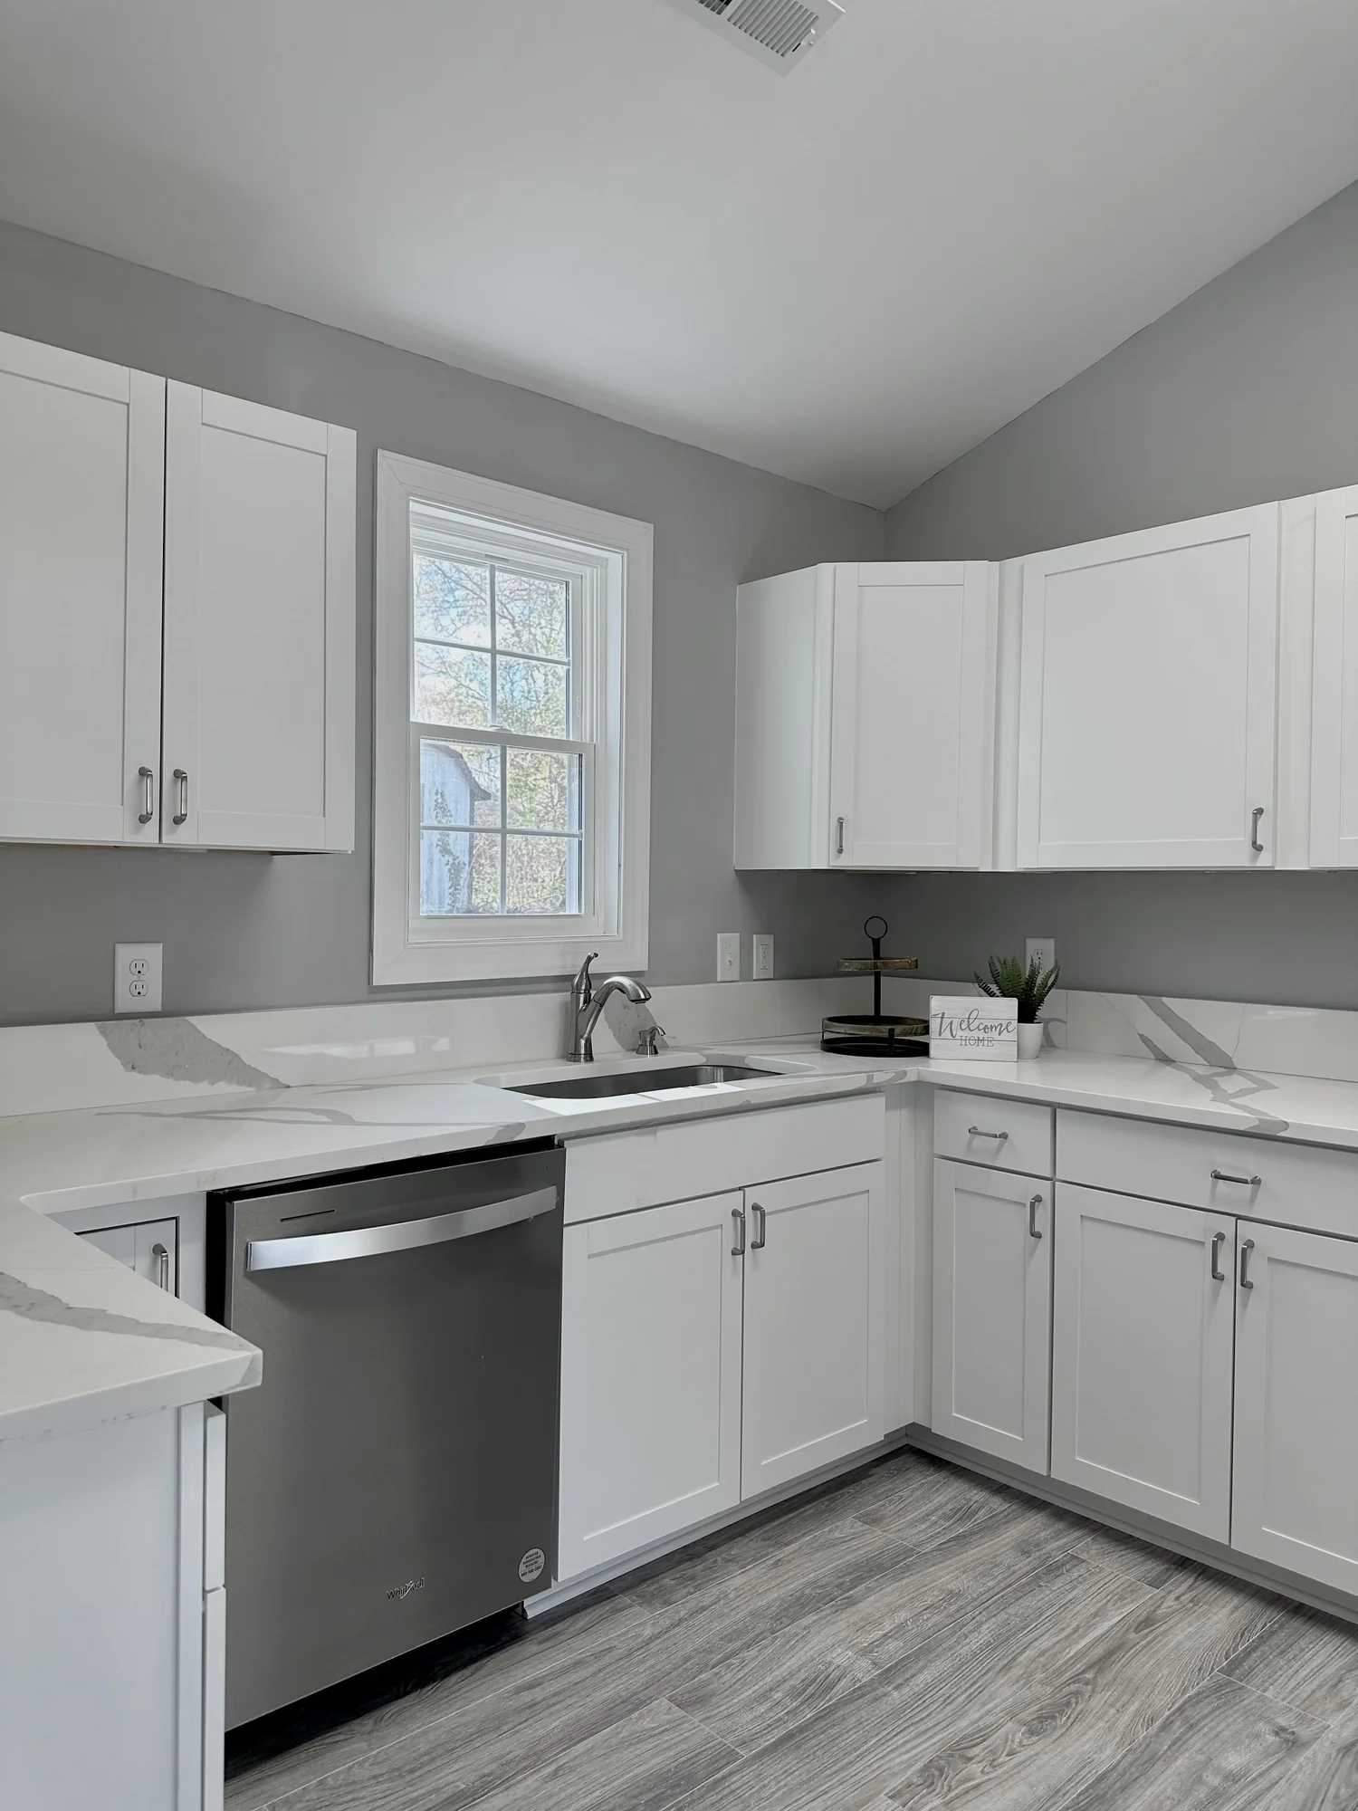
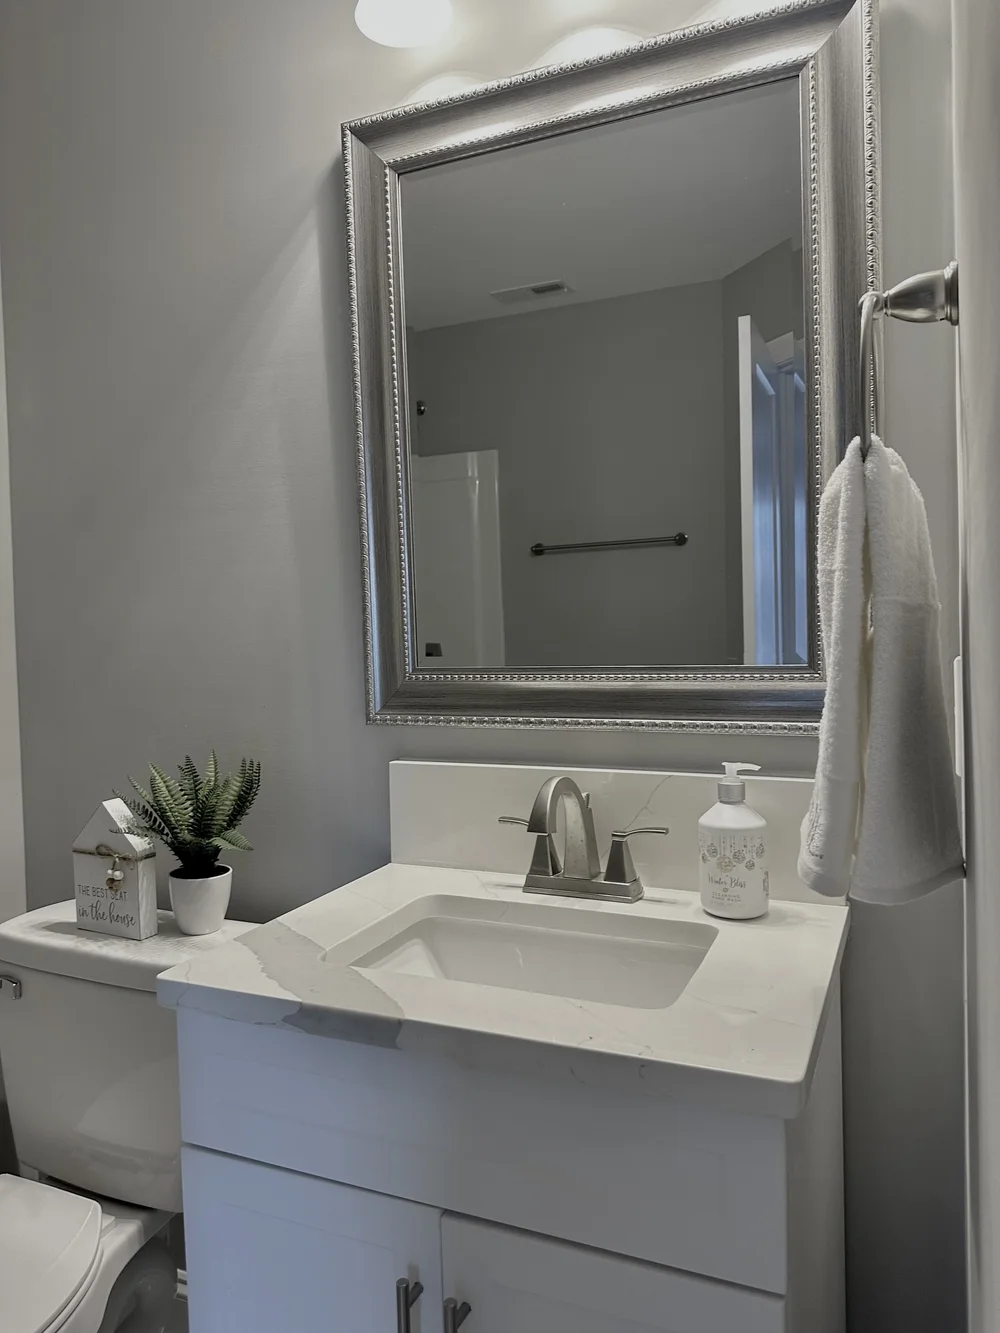
These North Carolina project photos illustrate surface details. They are not identified as ADU or guest house installations.
A separate space, a complete countertop plan
Countertops for the way the space will be used.
An accessory dwelling unit, or ADU, is a secondary home associated with a main residence. A guest suite or refreshment kitchenette can have a different scope. Describe the intended rooms and approved plan so the countertop quote covers the right surfaces.
ADU kitchens & detached guest houses
Start with the full kitchen layout, including the sink, cooking appliance and refrigerator positions. Identify any island, peninsula or additional serving counter as a separate piece.
For a detached building, show how the installation team will reach the entrance. Gates, unfinished paths and the route through the building are useful details to review while construction is still underway.
In-law suites & guest kitchenettes
List what the kitchenette actually includes: a sink, beverage refrigerator, microwave area or other specified equipment. The countertop should follow that plan, including clear work space around each item.
For a suite within the main home or above a garage, identify the floor, stairs and tight turns along the delivery route. Have your designer review any specific accessibility or seating needs before the cabinet layout is finalized.
Compact kitchen planning
Make every countertop section useful.
In a smaller kitchen, choosing the largest sink or extending a seating ledge can change how much usable space remains. Compare the fixture sizes with the cabinet drawing before the countertop openings are approved.
For an ADU kitchen, show where meals will be prepared and where small appliances will sit. If the counter also faces the living area, mark the edges that will be visible from that room.
Explore countertop ideas for smaller kitchens- Sink and faucet
- Confirm the exact models, mounting style and cabinet fit. Include any accessory holes you want reviewed before fabrication.
- Cooking and refrigeration
- Provide appliance specifications and the final cabinet layout. Your builder and appliance installer should resolve fit and clearances before production.
- Work space and seating
- Identify prep space, exposed corners and any proposed overhang. Review its support and how it affects the path through the room.
- Backsplash and wall finishes
- Choose a short stone splash, a separate wall finish or a full-height surface. Include side splashes and transitions in the quote.
The bathroom belongs in the plan
Custom vanity tops for ADU & guest bathrooms.
A compact vanity still needs the right sink opening, faucet placement and wall fit. Send the vanity cabinet model or drawing, the sink model and photos of any adjoining walls.
Confirm whether the top will meet walls on one, two or three sides. That helps define the rear splash, side pieces and exposed edges before estimating.
Browse bathroom countertop optionsCould a remnant work?
An available remnant may suit a small vanity or kitchenette section when its usable dimensions fit every required piece. Ask about the top, sink opening and splash pieces together.
A kitchen and bathroom do not automatically fit within one remnant. If you want them to match, confirm the material available for the complete layout.
Check the Greensboro countertop remnant guideMaterial selection
Quartz, granite or quartzite for your new space?
Choose the surface in relation to the cabinetry, floor and the room's use. Compare actual samples and available slabs before making the final selection.
Quartz
Compare solid tones, subtle movement and marble-inspired designs. Review the full pattern and the manufacturer's care instructions for the exact product, particularly where the surface will continue onto a backsplash.
Granite
Select the actual slab for its natural mineral pattern and variation. Ask to see the areas intended for the kitchen and vanity so the separate pieces work together visually.
Quartzite
Consider how the natural movement will appear across the usable sections. For a small kitchen, identify which part of the slab you want to feature and review the layout before fabrication.
The kitchen and bathroom can have different selections
You can price matching surfaces throughout the ADU, or compare a kitchen slab with a separate bathroom selection. Keep each material named in the quote so changes remain easy to track.
Price the countertop scope
What goes into an ADU countertop quote?
Countertop pricing covers more than the footprint of the room. A short kitchen run and a bathroom vanity can still require separate openings, finished edges, splash pieces and installation work.
Request a kitchen subtotal, a bathroom subtotal and clearly identified optional items. That lets you compare selections without losing track of the complete scope.
Get a starting countertop estimate- Surfaces and material
- Kitchen runs, vanity tops, peninsulas, splash pieces and the selected material for each area.
- Fabrication details
- Sink and appliance openings, faucet holes, seams and the finish on exposed edges.
- Installation conditions
- Building access, floor level, cabinet readiness and the approved arrangement of the pieces.
- Related construction work
- Clarify responsibility for cabinet adjustments, fixture supply, plumbing connections, electrical work and final wall finishes. Include removal and disposal when existing tops are being replaced.
Coordinate with your builder
A design estimate and a final template happen at different stages.
Early drawings help with material selection and budget planning. Final measurements need the relevant cabinets and site conditions ready for the agreed template process.
Share your builder's contact and expected readiness date. Before scheduling, confirm who will communicate cabinet changes and approve the countertop layout.
Send the preliminary plan
Provide the address, room layouts, preferred material and current construction stage.
Confirm readiness
Resolve cabinet positions, sink and appliance selections, support needs and the installation route with the project team.
Measure and approve
Review final dimensions, openings, seams, edges and material placement before fabrication.
Install and finish the project
Coordinate countertop installation with the remaining fixture connections and finish work. Request current timing for the actual scope.
Local project information
ADU countertop planning in Greensboro and the Triad.
For a Greensboro project, start with the City's accessory dwelling unit information when discussing the property and building plan with your designer. Confirm the applicable requirements before treating a room sketch as an approved dwelling layout.
Sondos Stone's role is the custom countertop fabrication and installation scope. Include the approved cabinet plan and any revisions that affect the surfaces.
Share the exact installation address
We review countertop projects in Greensboro, High Point, Winston-Salem, Jamestown, Kernersville, Burlington and surrounding communities. Service availability depends on the address, scope and current schedule.
A mailing city alone does not settle which office handles the property's building approvals. Have your project team confirm that separately.
Before requesting your quote
ADU & guest house countertop FAQs
Can Sondos Stone quote a small ADU kitchen?
Yes. Send the cabinet layout, approximate dimensions, sink and appliance details, material preference and project address. The complete piece layout and installation scope determine the estimate.
Can you review drawings before the ADU is finished?
Drawings can support preliminary pricing and material discussion. Final fabrication measurements and approvals follow the agreed template process once the relevant cabinets and site conditions are ready.
Can the kitchenette and bathroom use the same stone?
Yes, subject to material availability and the proposed slab layout. Include both rooms from the start so all tops, openings and splash pieces are considered together.
Can a remnant cover the entire project?
It depends on the usable size of the available piece and every surface required. Send the complete layout for review. A small building does not guarantee that its kitchen and bathroom will fit one remnant.
Do you build the ADU or handle its permits?
This service covers custom countertop fabrication and installation. Coordinate the dwelling design, approvals, construction and utility work with the appropriate project professionals.
Can you install countertops in a suite above a garage?
The team can review the scope and access route. Include the floor level, staircase and entrance photos so the piece sizes and delivery plan can be evaluated before fabrication.
Should I order a sink before choosing the countertop layout?
Confirm the exact sink model and cabinet fit before approving the countertop opening. Share the sink and faucet specifications, even if the fixtures will be supplied by your builder or plumber.
How do I get an installation date?
Send the project address, material direction, cabinet readiness date and builder's schedule. Timing depends on availability, final measurements, approvals, fabrication and installation capacity.
Bring the rooms together
Let’s plan your guest house or ADU countertops.
Send the kitchen and bathroom drawings, material preferences and project location. We’ll help review the countertop scope and prepare the next steps for a quote.